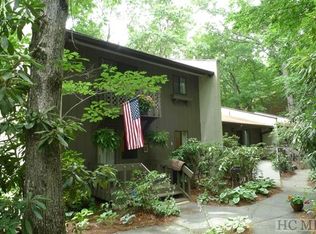
Discover a rare opportunity to enjoy lake access and privacy with this fully furnished townhome. The main living area has a welcoming wood-burning fireplace, a spacious living room, dining area, and kitchen. Step out onto the deck, which offers serene winter views of Fairfield Lake. Upstairs, two bedrooms, a full bathroom, and a cozy balcony provide ideal accommodations for family or visitors. The lower level features the primary bedroom, complete with a lake-facing patio, a second living area with an additional wood-burning fireplace, a full bathroom, and a convenient washer and dryer.
With only two units in the building, this home offers maximum privacy. A nearly level parking area provides effortless access to the main living space. Outside, a trail in the backyard leads directly to Fairfield Lake’s amenities, including a boathouse, pavilion, a picturesque 3-mile lakeside trail, and endless fun with swimming and boating.
Residents also enjoy year-round resort amenities that cater to every lifestyle. Relax in heated pools or hot tubs, stay active with tennis and pickleball courts, a state-of-the-art fitness center, and a nine-hole golf course. Winter brings skiing, snow tubing, and snowboarding at Sapphire Valley Ski Resort. The resort also features playgrounds and a game room. Just minutes from the quaint village of Cashiers, with its charming shops and restaurants, this home perfectly blends comfort, convenience, and natural beauty.
Sold for $210,000
$210,000
99 Dogwood Knob Lane #8A, Sapphire, NC 28774
3beds
--sqft
Condominium
Built in 1971
-- sqft lot
$210,700 Zestimate®
$--/sqft
$2,010 Estimated rent
Home value
$210,700
Estimated sales range
Not available
$2,010/mo
Zestimate® history
Owner options
List your home for rent
$2,010/mo
Rent Zestimate®
Find your next renter with Zillow Rental Manager. Plus, with online applications, you can quickly screen prospective tenants – for free.
$2,010/mo
Rent Zestimate®
Refinance and save
$2,409/mo
Est. payment
Refinancing to a lower rate could help reduce your monthly payments and save thousands over the life of the loan.
$2,409/mo
Est. payment
Explore your selling options
Work with a Zillow partner agent
Leverage their expertise and Zillow's premium Showcase listings to get your home seen by more buyers.
Get startedList with your own agent
Get your home in front of millions of buyers by listing it on Zillow.
Learn how to do itSell it yourself
Take full control of how buyers see your home on Zillow by listing For Sale by Owner (FSBO).
List your homeWhat's special
Wood-burning fireplaceTrail in the backyardCozy balconyLake-facing patioWasher and dryerDining area
Zillow last checked:
Listing updated:
Listed by:
Cassie Neal,
Silver Creek Real Estate Group, Inc.
Bought with:
Bill Kruckenberger
Sapphire Valley Real Estate
Source: HCMLS,MLS#: 1000650Originating MLS: Highlands Cashiers Board of Realtors
Facts & features
Interior
Bedrooms & bathrooms
- Bedrooms: 3
- Bathrooms: 2
- Full bathrooms: 2
Primary bedroom
- Level: Lower
Bedroom 2
- Level: Upper
Bedroom 2
- Level: Upper
Primary bathroom
- Level: Lower
Bathroom 2
- Level: Upper
Dining room
- Level: Main
Other
- Description: With 2nd Wood Burning Fireplace
- Features: Additional Living Quarters
- Level: Lower
Kitchen
- Level: Main
Laundry
- Level: Lower
Living room
- Description: With Wood Burning Fireplace
- Level: Main
Heating
- Ceiling, Electric
Cooling
- None
Appliances
- Included: Dryer, Dishwasher, Electric Range, Electric Water Heater, Microwave, Refrigerator, Washer
Features
- Ceiling Fan(s), Double Vanity, Primary Downstairs, Walk-In Closet(s)
- Flooring: Carpet, Laminate
- Basement: None
- Number of fireplaces: 2
- Fireplace features: Den, Living Room, Wood Burning
- Furnished: Yes
Property
Parking
- Total spaces: 2
- Parking features: Additional Parking, Paved
- Garage spaces: 2
Features
- Levels: Three Or More
- Stories: 3
- Patio & porch: Rear Porch, Covered, Deck, Front Porch, Screened, Balcony
- Exterior features: Balcony
- Pool features: Association, Community
- Has view: Yes
- View description: Lake, Mountain(s), Seasonal View
- Has water view: Yes
- Water view: Lake
- Waterfront features: Lake Privileges, Deeded Access
- Body of water: Fairfield Lake
Lot
- Size: 1,306 sqft
- Features: Back Yard, Cleared, Sloped, Views, Level
- Topography: Level,Terraced
Details
- Parcel number: 7592136073
- Zoning description: Residential
Construction
Type & style
- Home type: Condo
- Property subtype: Condominium
Materials
- Block, Frame, Stucco
- Roof: Shingle
Condition
- New construction: No
- Year built: 1971
Utilities & green energy
- Sewer: Public Sewer
- Water: Public
- Utilities for property: Cable Available, Electricity Connected, High Speed Internet Available
Community & neighborhood
Community
- Community features: Clubhouse, Fitness Center, Fishing, Golf, Lake, Other, Playground, Park, Pickleball, Pool, Putting Green, Street Lights, Tennis Court(s), Trails/Paths, Water Access, Boat Facilities
Location
- Region: Sapphire
- Subdivision: None
HOA & financial
HOA
- Has HOA: Yes
- HOA fee: $1,125 annually
- Amenities included: Beach Rights, Basketball Court, Boat Dock, Beach Access, Boating, Clubhouse, Dog Park, Fitness Center, Golf Course, Indoor Pool, Barbecue, Picnic Area, Playground, Pickleball, Pool, Recreation Facilities, Ski Accessible, Spa/Hot Tub, Tennis Court(s), Trail(s)
- Association name: Sapphire Valley Master Association
- Second HOA fee: $13,960 annually
- Second association name: Hilltop Hoa
Other
Other facts
- Listing agreement: Exclusive Right To Sell
- Road surface type: Paved
Price history
| Date | Event | Price |
|---|---|---|
| 4/10/2026 | Sold | $210,000-8.3% |
Source: HCMLS #1000650 Report a problem | ||
| 3/26/2026 | Pending sale | $229,000 |
Source: HCMLS #1000650 Report a problem | ||
| 3/4/2026 | Contingent | $229,000 |
Source: HCMLS #1000650 Report a problem | ||
| 10/2/2025 | Price change | $229,000-8% |
Source: HCMLS #1000650 Report a problem | ||
| 8/12/2025 | Price change | $249,000-7.4% |
Source: HCMLS #1000650 Report a problem | ||
| 7/10/2025 | Price change | $269,000-6.9% |
Source: HCMLS #1000650 Report a problem | ||
| 4/25/2025 | Listed for sale | $289,000 |
Source: HCMLS #1000650 Report a problem | ||
Public tax history
| Year | Property taxes | Tax assessment |
|---|---|---|
| 2025 | $789 -6.9% | $198,780 +12.6% |
| 2024 | $848 | $176,580 |
| 2023 | $848 | $176,580 |
| 2022 | $848 +8.1% | $176,580 |
| 2021 | $785 +27.1% | $176,580 +33.5% |
| 2020 | $618 | $132,290 |
| 2019 | $618 | $132,290 |
| 2018 | $618 | $132,290 |
| 2017 | $618 +2.2% | $132,290 |
| 2015 | $604 -11.4% | $132,290 -34.1% |
| 2011 | $682 | $200,800 |
Find assessor info on the county website
Neighborhood: 28774
Nearby schools
GreatSchools rating
- 5/10Blue Ridge SchoolGrades: PK-6Distance: 4.5 mi
- 4/10Blue Ridge Virtual Early CollegeGrades: 7-12Distance: 4.5 mi
- 9/10Jackson County Early CollegeGrades: 9-12Distance: 18.3 mi


Get pre-qualified for a loan
At Zillow Home Loans, we can pre-qualify you in as little as 5 minutes with no impact to your credit score.An equal housing lender. NMLS #10287.
- North Carolina
- Jackson County
- Sapphire
- 28774
- 99 Dogwood Knob Lane Unit 8A
Nearby cities
Nearby zip codes
Other Sapphire Topics
