Skip main navigation
Off market
  • $294,300

    115-9A Dogwood Knob Lane #9-A, Sapphire, NC 28774

    3beds
    --sqft
    Condominium
    Built in 1971
    -- sqft lot
    $294,300 Zestimate®
    $--/sqft
    $1,901 Estimated rent

    Home value

    $294,300

    $259,000 - $336,000

    $1,901/mo

    Zestimate® history
    Loading
    Loading...

    Owner options

    List your home for rent

    $1,901/mo

    Rent Zestimate®

    Find your next renter with Zillow Rental Manager. Plus, with online applications, you can quickly screen prospective tenants – for free.

    Learn more

    $1,901/mo

    Rent Zestimate®

    Refinance and save

    $1,671/mo

    Est. payment

    Refinancing to a lower rate could help reduce your monthly payments and save thousands over the life of the loan.

    See today's rates

    $1,671/mo

    Est. payment

    Explore your selling options

    Work with a Zillow partner agent

    Leverage their expertise and Zillow's premium Showcase listings to get your home seen by more buyers.

    Get started

    List with your own agent

    Get your home in front of millions of buyers by listing it on Zillow.

    Learn how to do it

    Sell it yourself

    Take full control of how buyers see your home on Zillow by listing For Sale by Owner (FSBO).

    List your home

    What's special

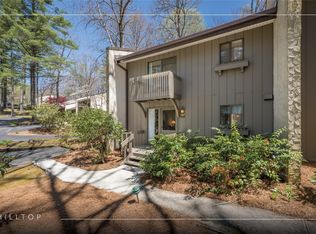

    Beautifully remodeled and furnished three bedroom, two bath ... plus family room with second fireplace. Lots of living space on three levels in this quiet and private end unit, only three units in this building. Great Room with wood-burning fireplace, beautifully done engineered wood flooring and opens to deck with a double set of sliding glass doors. Main deck with the private wooded setting. Kitchen is open to living with light maple cabinets, granite, updated lighting, breakfast bar, auto-close drawers. Master upstairs opens to another private deck. Master bath with updated cabinets with double sinks and corian, updated shower, tile floor, lighting. Second guest bedroom also with private deck on this level. Family room on lower level with another wood-burning fireplace and opens to patio to enjoy the peace in a hammock. Third bedroom opens to patio, plus bath and laundry located on this floor. Four decks plus the lower level patio for lots of outdoor enjoyment. Mitsubishi split A/C unit with heat/dehumidifier on each floor. Many updates throughout and in excellent condition. All this plus it comes beautifully furnished ... move in today! Major remodel work done in 2014 by Brandy Sullivan, general contractor. Plus all the Sapphire Valley amenities, $750/2017, stated in total fee above.

    This property is off market, which means it's not currently listed for sale or rent on Zillow. This may be different from what's available on other websites or public sources.
    Zillow last checked:

    Listing updated:

    Listed by:

    Susan Reid,

    Reid Real Estate

    Bought with:

    Carol Wilson

    Landmark Realty Group - Frank Allen, Cashiers

    Source: HCMLS,MLS#: 84331Originating MLS: Highlands Cashiers Board of Realtors

    Facts & features

    Interior

    Bedrooms & bathrooms
    • Bedrooms: 3
    • Bathrooms: 2
    • Full bathrooms: 2
    Primary bedroom
    • Level: Upper
    Bedroom 2
    • Level: Upper
    Bedroom 3
    • Level: Lower
    Dining room
    • Level: Main
    Family room
    • Level: Lower
    Kitchen
    • Level: Main
    Living room
    • Level: Main
    Heating
    • Electric, Other, See Remarks
    Cooling
    • Electric, Other
    Appliances
    • Included: Dryer, Dishwasher, Electric Oven, Disposal, Microwave, Refrigerator, Washer
    • Laundry: Washer Hookup, Dryer Hookup
    Features
    • Breakfast Bar, Pantry
    • Flooring: Carpet, Laminate, Other, Tile
    • Windows: Window Treatments
    • Has fireplace: Yes
    • Fireplace features: Living Room, Other
    • Furnished: Yes

    Property

    Parking
    • Parking features: Paved
    Features
    • Levels: Three Or More
    • Stories: 3
    • Patio & porch: Rear Porch, Deck, Front Porch, Other
    • Exterior features: Barbecue
    • Pool features: Community
    • Has view: Yes
    • View description: Trees/Woods
    • Waterfront features: Deeded Access
    Lot
    • Size: 435.60 sqft
    • Features: Rolling Slope, Wooded
    Details
    • Parcel number: 7592127926

    Construction

    Type & style
    • Home type: Condo
    • Property subtype: Condominium
    Materials
    • Stucco, Wood Siding
    • Foundation: Slab
    • Roof: Shingle
    Condition
    • New construction: No
    • Year built: 1971

    Utilities & green energy

    • Sewer: Public Sewer
    • Water: Public, Private
    • Utilities for property: Cable Available, High Speed Internet Available

    Community & neighborhood

    Community
    • Community features: Clubhouse, Fitness Center, Golf, Lake, Other, Playground, Park, Pool, Tennis Court(s), Trails/Paths, Water Access
    Location
    • Region: Sapphire
    • Subdivision: None

    Other

    Other facts
    • Listing terms: Conventional

    Price history

    DateEventPrice
    12/28/2017Sold$143,000
    Source: HCMLS #84331 Report a problem

    Public tax history

    Tax history is unavailable.

    Neighborhood: 28774

    Nearby schools

    GreatSchools rating
    Get pre-qualified for a loan
    At Zillow Home Loans, we can pre-qualify you in as little as 5 minutes with no impact to your credit score.

    An equal housing lender. NMLS #10287.
