
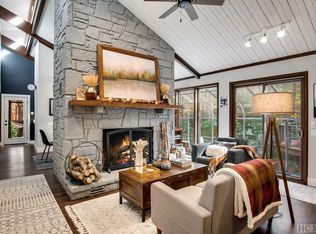
Behind the gates of the Country Club of Sapphire Valley, discover this peaceful home tucked into the private and natural setting of Golf Club Estates. From top to bottom, rustic touches such as hardwood floors and exposed ceiling beams create a classic mountain elegance. An enormous, double-sided stone fireplace serves as a stunning focal point in the living area, offsetting the soaring cathedral ceilings and large windows that brighten the space and bring the outdoors in. A split floor plan - with the primary bedroom and bathroom on one side of the home and two guest bedrooms plus two more bathrooms on the other side - allows for maximum privacy. In the primary suite, rejuvenate in the oversized garden tub and enjoy easy access to a lovely sunroom, beyond which a stone patio, water feature, and landscaping provide the ideal spot for relaxing outdoors. An apartment over the 2-car garage provides additional space for guests, complete with a range, kitchen sink, and full bathroom, plus large closets and walk-in access to the attic provide additional storage options here. This home's new owners will enjoy the best of life in the mountains! The covered and screened deck allows for tranquil days spent enjoying the temperate climate of the Plateau. On chilly evenings, the living room's wood-burning fireplace with gas starter provides soothing warmth and ambiance. And for outdoor adventure, all the amenities of Sapphire Valley Master Association will keep you entertained. Swim, canoe, or paddle boat on Fairfield Lake; practice your swing on the golf course; take a dip in the three swimming pools; and so much more! A fitness center, nearby restaurants such as Library Kitchen + Bar, and the charming shops of Sapphire Valley and Cashiers offer everything you need to revel in a relaxed, upscale lifestyle.
Sold for $1,300,000
$1,300,000
942 Cherokee Trail, Sapphire, NC 28774
3beds
--sqft
Single Family Residence
Built in 1972
1.59 Acres Lot
$1,810,500 Zestimate®
$--/sqft
$4,138 Estimated rent
Home value
$1,810,500
$1.54M - $2.17M
$4,138/mo
Zestimate® history
Owner options
List your home for rent
$4,138/mo
Rent Zestimate®
Find your next renter with Zillow Rental Manager. Plus, with online applications, you can quickly screen prospective tenants – for free.
$4,138/mo
Rent Zestimate®
Refinance and save
$7,280/mo
Est. payment
Refinancing to a lower rate could help reduce your monthly payments and save thousands over the life of the loan.
$7,280/mo
Est. payment
Explore your selling options
Work with a Zillow partner agent
Leverage their expertise and Zillow's premium Showcase listings to get your home seen by more buyers.
Get startedList with your own agent
Get your home in front of millions of buyers by listing it on Zillow.
Learn how to do itSell it yourself
Take full control of how buyers see your home on Zillow by listing For Sale by Owner (FSBO).
List your homeWhat's special
Zillow last checked:
Listing updated:
Listed by:
Daniel Allen,
Silver Creek Real Estate Group, Inc.
Bought with:
Jochen Lucke, 258194
Silver Creek Real Estate Group, Inc.
Source: HCMLS,MLS#: 104742Originating MLS: Highlands Cashiers Board of Realtors
Facts & features
Interior
Bedrooms & bathrooms
- Bedrooms: 3
- Bathrooms: 4
- Full bathrooms: 4
Primary bedroom
- Level: Main
Bedroom 2
- Level: Main
Bedroom 3
- Level: Upper
Den
- Level: Main
Dining room
- Level: Main
Kitchen
- Level: Main
Kitchen
- Level: Main
Living room
- Level: Main
Heating
- Heat Pump, Zoned
Cooling
- Central Air, Electric, Zoned
Appliances
- Included: Dryer, Dishwasher, Electric Oven, Freezer, Microwave, Refrigerator, Washer
- Laundry: Washer Hookup, Dryer Hookup
Features
- Ceiling Fan(s), Cathedral Ceiling(s), Eat-in Kitchen, Garden Tub/Roman Tub, Pantry, Walk-In Closet(s)
- Flooring: Tile, Wood
- Windows: Skylight(s), Window Treatments
- Has fireplace: Yes
- Fireplace features: Gas Log, Gas Starter, Living Room, Other, Stone, Wood Burning
Property
Parking
- Total spaces: 2
- Parking features: Attached, Garage, Two Car Garage, Garage Door Opener, Gravel, Parking Lot
- Garage spaces: 2
Features
- Levels: One and One Half
- Patio & porch: Rear Porch, Covered, Deck, Front Porch, Patio, Porch, Screened
- Exterior features: Water Feature
- Pool features: Community
- Fencing: Fenced
- Has view: Yes
- View description: Trees/Woods
Lot
- Size: 1.59 Acres
- Features: Level, Wooded
Details
- Parcel number: 7582609537
Construction
Type & style
- Home type: SingleFamily
- Property subtype: Single Family Residence
Materials
- Frame, Wood Siding
- Foundation: Block
- Roof: Shingle
Condition
- New construction: No
- Year built: 1972
Utilities & green energy
- Electric: Generator
- Sewer: Other, Septic Tank
- Water: Community/Coop
- Utilities for property: Cable Available, High Speed Internet Available, Other, See Remarks
Community & neighborhood
Security
- Security features: Gated Community
Community
- Community features: Clubhouse, Fitness Center, Golf, Lake, Other, Playground, Park, Pool, Tennis Court(s), Trails/Paths, Gated
Location
- Region: Sapphire
- Subdivision: Golf Club Estates
Other
Other facts
- Listing terms: Conventional
- Road surface type: Paved
Price history
| Date | Event | Price |
|---|---|---|
| 9/12/2024 | Sold | $1,300,000-7.1% |
Source: HCMLS #104742 Report a problem | ||
| 8/14/2024 | Pending sale | $1,400,000 |
Source: HCMLS #104742 Report a problem | ||
| 7/26/2024 | Contingent | $1,400,000 |
Source: HCMLS #104742 Report a problem | ||
| 7/15/2024 | Listed for sale | $1,400,000+100% |
Source: HCMLS #104742 Report a problem | ||
| 9/25/2020 | Sold | $700,000-15.2% |
Source: HCMLS #92101 Report a problem | ||
| 7/29/2020 | Pending sale | $825,000 |
Source: Berkshire Hathaway HomeServices Meadows Mountain Realty #92101 Report a problem | ||
| 1/20/2020 | Price change | $825,000-8.2% |
Source: Berkshire Hathaway HomeService - hdls falls #92101 Report a problem | ||
| 10/4/2018 | Listed for sale | $899,000-10% |
Source: Pat Allen Realty Group, Inc. #89053 Report a problem | ||
| 2/15/2018 | Listing removed | $999,000 |
Source: Pat Allen Realty Group, Inc. #87026 Report a problem | ||
| 10/17/2017 | Listed for sale | $999,000+1.2% |
Source: Pat Allen Realty Group, Inc. #87026 Report a problem | ||
| 9/14/2006 | Sold | $987,000 |
Source: Agent Provided Report a problem | ||
Public tax history
| Year | Property taxes | Tax assessment |
|---|---|---|
| 2025 | $4,466 +44.9% | $1,298,780 +79.8% |
| 2024 | $3,083 | $722,480 |
| 2023 | $3,083 +2.2% | $722,480 +2.2% |
| 2022 | $3,018 +5.9% | $706,610 |
| 2021 | $2,849 +0.3% | $706,610 +3.4% |
| 2020 | $2,840 | $683,330 |
| 2019 | $2,840 | $683,330 |
| 2018 | $2,840 | $683,330 |
| 2017 | $2,840 +2.5% | $683,330 |
| 2015 | $2,772 -9.6% | $683,330 -31.7% |
| 2011 | $3,066 | $1,001,100 |
Find assessor info on the county website
Neighborhood: 28774
Nearby schools
GreatSchools rating
- 5/10Blue Ridge SchoolGrades: PK-6Distance: 3.7 mi
- 4/10Blue Ridge Virtual Early CollegeGrades: 7-12Distance: 3.7 mi
- 9/10Jackson County Early CollegeGrades: 9-12Distance: 18.3 mi


Get pre-qualified for a loan
At Zillow Home Loans, we can pre-qualify you in as little as 5 minutes with no impact to your credit score.An equal housing lender. NMLS #10287.
- North Carolina
- Jackson County
- Cashiers
- 28774
- 942 Cherokee Trail
Nearby cities
Nearby zip codes
Other Cashiers Topics
