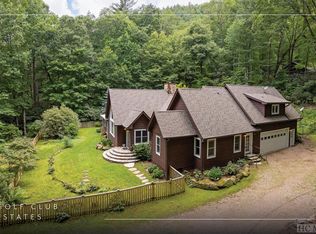
Pristine Privacy at its finest! Three bedrooms and two full baths with a huge great room and well-appointed kitchen. All secluded and surrounded by mature hardwoods at the end of the street, behind the gates of prestigious Sapphire Valley. Floors throughout are beautiful true hardwood and tile. Kitchen has very unique brick flooring with a very stylish matching brick backsplash as well. Two separate sinks, one in the large functional island. Large great room with gas log fireplace, lots of room for entertaining family and friends. The covered front porch / deck looks out at the finely manicured, landscaped yard. Off to the side is a very inviting fire-pit area, for gatherings outside on the starlit evenings. The rear deck / porch looks out over the native flowering bushes, berry bushes and ferns. There's a small spring running in the back. Circular driveway brings you from the dead end of the paved street to the two-car garage. Plenty of extra parking for friends as well. All of the amenities of the Sapphire Valley Association are part of it. You will want to hurry to see this!
Closed
$765,000
557 Country Club Estates Dr, Sapphire, NC 28774
3beds
2,070sqft
Single Family Residence
Built in 1999
1.1 Acres Lot
$768,000 Zestimate®
$370/sqft
$2,650 Estimated rent
Home value
$768,000
Estimated sales range
Not available
$2,650/mo
Zestimate® history
Owner options
List your home for rent
$2,650/mo
Rent Zestimate®
Find your next renter with Zillow Rental Manager. Plus, with online applications, you can quickly screen prospective tenants – for free.
$2,650/mo
Rent Zestimate®
Refinance and save
$5,452/mo
Est. payment
Refinancing to a lower rate could help reduce your monthly payments and save thousands over the life of the loan.
$5,452/mo
Est. payment
Explore your selling options
Work with a Zillow partner agent
Leverage their expertise and Zillow's premium Showcase listings to get your home seen by more buyers.
Get startedList with your own agent
Get your home in front of millions of buyers by listing it on Zillow.
Learn how to do itSell it yourself
Take full control of how buyers see your home on Zillow by listing For Sale by Owner (FSBO).
List your homeWhat's special
Gas log fireplaceLarge functional islandSurrounded by mature hardwoodsManicured landscaped yardCircular drivewayBerry bushesNative flowering bushes
Zillow last checked:
Listing updated:
Listing Provided by:
Dan Hodges 828-507-1259,
Mountain Real Estate Rocks
Bought with:
Non Member
Canopy Administration
Source: Canopy MLS as distributed by MLS GRID,MLS#: 4302980
Facts & features
Interior
Bedrooms & bathrooms
- Bedrooms: 3
- Bathrooms: 2
- Full bathrooms: 2
- Main level bedrooms: 3
Primary bedroom
- Features: Ceiling Fan(s), En Suite Bathroom, Split BR Plan, Walk-In Closet(s)
- Level: Main
Kitchen
- Features: Built-in Features, Kitchen Island, Open Floorplan
- Level: Main
Living room
- Features: Ceiling Fan(s), Open Floorplan, Vaulted Ceiling(s)
- Level: Main
Heating
- Central, Electric, Forced Air
Cooling
- Ceiling Fan(s), Central Air, Electric, Heat Pump
Appliances
- Included: Dishwasher, Disposal, Dryer, Electric Water Heater, Exhaust Hood, Gas Cooktop, Gas Oven, Microwave, Refrigerator, Washer, Washer/Dryer
- Laundry: Laundry Room, Main Level
Features
- Kitchen Island, Open Floorplan, Pantry, Storage, Walk-In Closet(s)
- Flooring: Tile, Wood
- Windows: Window Treatments
- Has basement: No
- Fireplace features: Gas, Gas Log, Outside, Propane
Interior area
- Total structure area: 2,070
- Total interior livable area: 2,070 sqft
- Finished area above ground: 2,070
- Finished area below ground: 0
Property
Parking
- Total spaces: 2
- Parking features: Circular Driveway, Driveway, Detached Garage, Garage Door Opener, Garage Faces Side, Garage on Main Level
- Garage spaces: 2
- Has uncovered spaces: Yes
Features
- Levels: One
- Stories: 1
- Patio & porch: Front Porch, Rear Porch
- Exterior features: Fire Pit
- Pool features: Community
- Has view: Yes
- View description: Mountain(s), Winter
- Waterfront features: Beach - Public, Boat Slip – Community, Paddlesport Launch Site - Community, Creek/Stream
Lot
- Size: 1.10 Acres
- Dimensions: 332 x 145 x 266 x 89 x 172
- Features: Cul-De-Sac, Paved, Private, Wooded
Details
- Parcel number: 7582606623
- Zoning: None
- Special conditions: Standard
- Other equipment: Fuel Tank(s)
- Horse amenities: None
Construction
Type & style
- Home type: SingleFamily
- Property subtype: Single Family Residence
Materials
- Vinyl
- Foundation: Crawl Space, Permanent
Condition
- New construction: No
- Year built: 1999
Utilities & green energy
- Sewer: Septic Installed
- Water: Public
- Utilities for property: Electricity Connected, Propane, Underground Power Lines, Underground Utilities
Community & neighborhood
Security
- Security features: Carbon Monoxide Detector(s), Smoke Detector(s)
Community
- Community features: Dog Park, Fitness Center, Game Court, Gated, Lake Access, Picnic Area, Playground, Putting Green, Recreation Area, Ski Slopes, Street Lights, Tennis Court(s), Walking Trails
Location
- Region: Sapphire
- Subdivision: Country Club Estates
HOA & financial
HOA
- Has HOA: Yes
- HOA fee: $1,125 annually
- Association name: SVMA
- Association phone: 828-743-7667
- Second HOA fee: $950 annually
- Second association name: IPM-CCEA
- Second association phone: 828-650-6875
Other
Other facts
- Road surface type: Concrete, Paved
Price history
| Date | Event | Price |
|---|---|---|
| 4/29/2026 | Sold | $765,000-2.5%$370/sqft |
Source:  Canopy MLS as distributed by MLS GRID #4302980 Report a problem Canopy MLS as distributed by MLS GRID #4302980 Report a problem | ||
| 1/28/2026 | Price change | $785,000-1.9%$379/sqft |
Source: Canopy MLS as distributed by MLS GRID #4302980 Report a problem | ||
| 9/21/2025 | Listed for sale | $800,000+138.8%$386/sqft |
Source: Canopy MLS as distributed by MLS GRID #4302980 Report a problem | ||
| 6/2/2020 | Listing removed | $335,000$162/sqft |
Source: LANDMARK REALTY GROUP, LLC - FA #92743 Report a problem | ||
| 1/24/2020 | Listed for sale | $335,000+41.9%$162/sqft |
Source: LANDMARK REALTY GROUP #92743 Report a problem | ||
| 6/9/2017 | Sold | $236,000$114/sqft |
Source: HCMLS #85564 Report a problem | ||
Public tax history
| Year | Property taxes | Tax assessment |
|---|---|---|
| 2025 | $2,313 +60.1% | $654,773 +103.1% |
| 2024 | $1,445 | $322,370 |
| 2023 | $1,445 | $322,370 |
| 2022 | $1,445 +6.8% | $322,370 -19.3% |
| 2021 | $1,352 -21.4% | $399,550 -1.6% |
| 2020 | $1,721 | $406,000 |
| 2019 | $1,721 | $406,000 |
| 2018 | $1,721 | $406,000 |
| 2017 | $1,721 +2.4% | $406,000 |
| 2015 | $1,681 -6% | $406,000 -29% |
| 2011 | $1,789 | $572,130 |
Find assessor info on the county website
Neighborhood: 28774

Nearby schools
GreatSchools rating
- 5/10Blue Ridge SchoolGrades: PK-6Distance: 3.7 mi
- 4/10Blue Ridge Virtual Early CollegeGrades: 7-12Distance: 3.7 mi
- 9/10Jackson County Early CollegeGrades: 9-12Distance: 18.3 mi
Schools provided by the listing agent
- Elementary: Blue Ridge
- Middle: Blue Ridge
- High: Blue Ridge
Source: Canopy MLS as distributed by MLS GRID. This data may not be complete. We recommend contacting the local school district to confirm school assignments for this home.


Get pre-qualified for a loan
At Zillow Home Loans, we can pre-qualify you in as little as 5 minutes with no impact to your credit score.An equal housing lender. NMLS #10287.
- North Carolina
- Jackson County
- Cashiers
- 28774
- 557 Country Club Estates Dr
Nearby cities
Nearby zip codes
Other Cashiers Topics
