Skip main navigation
Off market
  • $720,700

    81 Far Horizons Dr, Shelton, CT 06484

    5beds
    2,950sqft
    SingleFamily
    Built in 1972
    1.73 Acres Lot
    $720,700 Zestimate®
    $244/sqft
    $4,600 Estimated rent

    Home value

    $720,700

    $677,000 - $771,000

    $4,600/mo

    Zestimate® history
    Loading...

    Owner options

    List your home for rent

    $4,600/mo

    Rent Zestimate®

    Find your next renter with Zillow Rental Manager. Plus, with online applications, you can quickly screen prospective tenants – for free.

    Learn more

    $4,600/mo

    Rent Zestimate®

    Refinance and save

    $4,822/mo

    Est. payment

    Refinancing to a lower rate could help reduce your monthly payments and save thousands over the life of the loan.

    See today's rates

    $4,822/mo

    Est. payment

    Explore your selling options

    Work with a Zillow partner agent

    Leverage their expertise and Zillow's premium Showcase listings to get your home seen by more buyers.

    Get started

    List with your own agent

    Get your home in front of millions of buyers by listing it on Zillow.

    Learn how to do it

    Sell it yourself

    Take full control of how buyers see your home on Zillow by listing For Sale by Owner (FSBO).

    List your home

    What's special

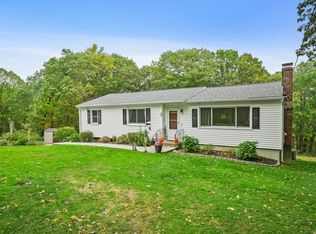
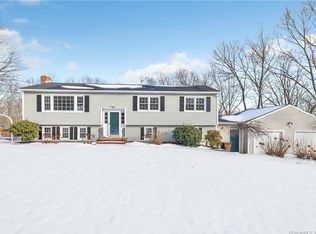
    Looking for a like new home with endless privacy and views? Well, then welcome to this sun drenched beauty with almost 3,000 square feet of living space and 5 bedrooms and 2.5 bathrooms. This house has lots of high end fixtures and finishes not typically found in other homes. This home's window placement and orientation allows for an abundance of natural light. Walk in the front door to be greeted by a sun drenched foyer and an upper and lower level. Head upstairs to find a living room with wall moldings and paneled mirrors and a wide picture window, and a dining room with a sliding glass door to capture the light and scenery that other houses don't have to offer. Take a look at the kitchen and you will instantly admire the gorgeous shaker style cabinetry, and the beautiful granite countertops and the subway tile along with the impressively sized island. Head out to the 400 square foot top deck and you will instantly be stunned by the views and elevation. In the summer you will see treetops and lots of greenery. In the fall you will have a show to watch by all the changing colors. In the winter you will see a horizon and have a view of Birchbank Mountain open space, along with a river and the valley and mountain across the river which is Laurel Lime Ridge Property. You can even access Indian Well state hiking trail from the privacy of your own backyard if you go far down enough. This house is situated on a rare hilltop lot with 400ft elevation and endless privacy. All of this is state protected land. And never mind the beautiful sunrises. Head back inside and take a turn to the spacious hall bath with double sinks and a shower and tub combo. Next you will find three decently sized hall bedrooms. BUT WAIT, THAT'S NOT ALL!!! Head straight to the master bedroom and you will instantly be stunned by the vaulted ceilings, along with the chandelier and large windows on both ends of the room. The walk in closet is also a bonus too. Head into the luxurious master bathroom to find double sinks, a jetted tub along with a shower and tub combo. Look up and you will find a skylight along with a window to let in lots of light while you are soaking in the tub. WAIT, THATS STILL NOT ALL, IS IT? Head downstairs and you will find a fireplace room with a wide picture window, along with a guest room with views of the backyard, and a half bath with a laundry room. But wait, the best part is about to come! Enter the 500 square foot recreation room with windows all around and a deck with access to the backyard. This room can be used to exercise, or to run around, or even as a bedroom. The possibilities are endless! Head to the spacious two car garage and then go outside to the front, and you will notice the rare rock formation that no other house has. Wait until night, because this house has built in strip lighting in every room, just download the app called "Happylighting," connect it to the strip lighting via Bluetooth. Just make sure to have the strip lighting on in every room, and you will be sure to impress your, guests, your neighbors and any cars that drive by. This rare beauty has a lot going for it, so why miss out on the opportunity to own it?

    This property is off market, which means it's not currently listed for sale or rent on Zillow. This may be different from what's available on other websites or public sources.

    Facts & features

    Interior

    Bedrooms & bathrooms
    • Bedrooms: 5
    • Bathrooms: 3
    • Full bathrooms: 2
    • 1/2 bathrooms: 1
    Heating
    • Forced air, Gas
    Cooling
    • Central
    Appliances
    • Included: Dishwasher, Dryer, Freezer, Microwave, Range / Oven, Refrigerator, Washer
    • Laundry: Lower Level
    Features
    • Flooring: Tile, Hardwood, Linoleum / Vinyl
    • Doors: French Doors
    • Basement: Finished
    • Has fireplace: Yes
    Interior area
    • Total interior livable area: 2,950 sqft

    Property

    Parking
    • Total spaces: 2
    • Parking features: Garage - Attached
    Features
    • Patio & porch: Deck
    • Exterior features: Vinyl
    • Has spa: Yes
    • Has view: Yes
    • View description: Mountain
    • Waterfront features: Not Applicable
    Lot
    • Size: 1.73 Acres
    • Features: Wooded, Dry
    Details
    • Parcel number: SHELM170L24
    • Zoning: R-1

    Construction

    Type & style
    • Home type: SingleFamily
    • Architectural style: Raised Ranch
    Materials
    • Frame
    • Roof: Asphalt
    Condition
    • Year built: 1972

    Utilities & green energy

    • Sewer: Septic Tank
    • Water: Public Water Connected

    Community & neighborhood

    Location
    • Region: Shelton

    HOA & financial

    Other financial information
    • Total actual rent: 399900

    Other

    Other facts
    • Sewer: Septic Tank
    • Heating: Forced Air, Natural Gas
    • Appliances: Dishwasher, Refrigerator, Microwave, Oven/Range
    • FireplaceYN: true
    • Roof: Asphalt
    • Basement: Finished, Heated, Cooled, Concrete Floor
    • GarageYN: true
    • AttachedGarageYN: true
    • AssociationYN: 0
    • HeatingYN: true
    • PatioAndPorchFeatures: Deck
    • RoomsTotal: 9
    • FireplacesTotal: 1
    • Zoning: R-1
    • ConstructionMaterials: Frame, Vinyl Siding
    • CommunityFeatures: Golf, Park, Shopping/Mall
    • LotFeatures: Wooded, Dry
    • ArchitecturalStyle: Raised Ranch
    • DoorFeatures: French Doors
    • Cooling: Central Air
    • ParkingFeatures: Attached Garage
    • LaundryFeatures: Lower Level
    • YearBuiltSource: Public Records
    • FoundationDetails: Concrete
    • WaterSource: Public Water Connected
    • WaterfrontFeatures: Not Applicable
    • TotalActualRent: 399900.00
    • CoListAgentEmail: ncorrea@rohuer.com
    • CoListAgentFullName: Nathaniel Correa
    • MlsStatus: Active

    Price history

    DateEventPrice
    7/23/2020Sold$405,000+1.3%$137/sqft
    Source: Smart MLS #170299932 Report a problem
    5/29/2020Listed for sale$399,900+135.2%$136/sqft
    Source: Smart Realty Services Corp #170299932 Report a problem
    2/12/2020Sold$170,000-15%$58/sqft
    Source: Smart MLS #170157178 Report a problem
    12/28/2019Listed for sale$200,000$68/sqft
    Source: Ruspini Realty LLC #170157178 Report a problem
    11/6/2019Listing removed$200,000$68/sqft
    Source: Ruspini Realty LLC #170157178 Report a problem
    11/3/2019Listed for sale$200,000$68/sqft
    Source: Ruspini Realty LLC #170157178 Report a problem
    8/22/2019Listing removed$200,000$68/sqft
    Source: Ruspini Realty LLC #170157178 Report a problem
    8/15/2019Listed for sale$200,000$68/sqft
    Source: Ruspini Realty LLC #170157178 Report a problem
    5/26/2019Listing removed$200,000$68/sqft
    Source: Ruspini Realty LLC #170157178 Report a problem
    5/4/2019Price change$200,000-12.9%$68/sqft
    Source: Ruspini Realty LLC #170157178 Report a problem
    4/21/2019Listed for sale$229,500-1.5%$78/sqft
    Source: Ruspini Realty LLC #170157178 Report a problem
    2/2/2016Listing removed$233,000$79/sqft
    Source: Coldwell Banker Residential Brokerage - Orange Office #N351292 Report a problem
    1/26/2016Price change$233,000+30.2%$79/sqft
    Source: Coldwell Banker Residential Brokerage - Orange Office #N351292 Report a problem
    9/18/2015Price change$179,000-18.3%$61/sqft
    Source: Coldwell Banker Residential Brokerage - Orange Office #N351292 Report a problem
    7/29/2015Price change$219,000-6.8%$74/sqft
    Source: Coldwell Banker Residential Brokerage - Orange Office #N351292 Report a problem
    7/15/2015Listed for sale$235,000$80/sqft
    Source: Coldwell Banker Res Brokerage #N351292 Report a problem
    12/2/2014Listing removed$235,000$80/sqft
    Source: Coldwell Banker Residential Brokerage - Orange Office #N351292 Report a problem
    8/31/2014Price change$235,000-12.6%$80/sqft
    Source: Coldwell Banker Residential Brokerage - Orange Office #N351292 Report a problem
    8/2/2014Price change$269,000-3.6%$91/sqft
    Source: Coldwell Banker Residential Brokerage - Orange Office #N351292 Report a problem
    6/30/2014Listed for sale$279,000+2%$95/sqft
    Source: Coldwell Banker Res Brokerage #N351292 Report a problem
    2/17/2009Sold$273,500+2.9%$93/sqft
    Source: Smart MLS #N283773 Report a problem
    11/20/2008Price change$265,900-5%$90/sqft
    Source: Listhub #N283773 Report a problem
    10/26/2008Listed for sale$279,900$95/sqft
    Source: Listhub #N283773 Report a problem

    Public tax history

    YearProperty taxesTax assessment
    2025$6,578 -1.9%$349,510
    2024$6,704 +9.8%$349,510
    2023$6,106 $349,510
    2022$6,106 +8.3%$349,510 +36.5%
    2021$5,639 -1.7%$255,990
    2020$5,739 $255,990
    2019$5,739 +1.2%$255,990
    2017$5,670 +4.7%$255,990 +5.5%
    2015$5,414 +3.1%$242,690 +3.1%
    2014$5,250 $235,340
    2013$5,250 -0.4%$235,340
    2012$5,272 -9.1%$235,340 -24.6%
    2011$5,798 -0.2%$312,200
    2010$5,810 $312,200
    2009$5,810 $312,200
    2008$5,810 +6.5%$312,200
    2007$5,454 +9%$312,200 +51.6%
    2006$5,005 +3.1%$205,870
    2005$4,856 +3.8%$205,870
    2004$4,679 +8.8%$205,870
    2003$4,301 +19.3%$205,870 +37.8%
    1997$3,606 $149,450

    Find assessor info on the county website

    Neighborhood: 06484

    Nearby schools

    GreatSchools rating
    Schools provided by the listing agent
    • Middle: PBOE
    • High: Shelton

    Source: The MLS. This data may not be complete. We recommend contacting the local school district to confirm school assignments for this home.

    Get pre-qualified for a loan
    At Zillow Home Loans, we can pre-qualify you in as little as 5 minutes with no impact to your credit score.

    An equal housing lender. NMLS #10287.

    Sell for more on Zillow
    Get a Zillow Showcase℠ listing at no additional cost and you could sell for .
    $720,700
    2% more
    +$14,414
    With Zillow Showcase(estimated)
    $735,114