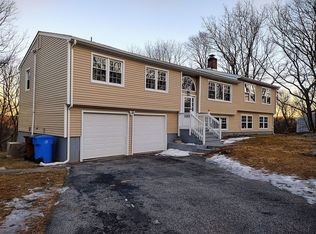
Set on a quiet cul-de-sac street in White Hills, this well maintained ranch offers the perfect blend of comfort, style, and privacy. Nestled on a scenic 1.38-acre lot, the home sits gracefully back from the street, framed by a wide front lawn and low-maintenance vinyl siding. The roof is just a few years old, ensuring peace of mind for years to come. Inside, the minimal-step entry layout provides convenient main-level living. Three well-sized bedrooms & 2 updated full baths feature modern fixtures, finishes & quality tilework. Hardwood floors run throughout the main level, enhancing the warm and inviting feel of the home. The kitchen is a standout w/ cabinets trimmed to the ceiling with crown molding, granite countertops & a tile backsplash tying it all together. Additional highlights include decorative glass-front cabinets and a built-in counter seating area w/ cabinets below. The living room features a fireplace focal point & large picture window fills the space with natural light, while recessed lighting adds a touch light. The walk-out lower level offers endless versatility-ideal for a family room, home gym, or office. Outside, a tiered deck creates multiple outdoor entertaining areas overlooking the private backyard, which backs up to open space for year-round natural beauty and privacy. Enjoy a two car garage, central air, city water & natural gas. Move-in ready this home is a rare opportunity to enjoy easy one-level living in a fantastic neighborhood, Welcome Home!
Sold for $541,000
$541,000
85 Far Horizons Drive, Shelton, CT 06484
3beds
1,693sqft
Single Family Residence
Built in 1972
1.38 Acres Lot
$558,500 Zestimate®
$320/sqft
$3,697 Estimated rent
Home value
$558,500
$503,000 - $620,000
$3,697/mo
Zestimate® history
Loading...
Owner options
List your home for rent
$3,697/mo
Rent Zestimate®
Find your next renter with Zillow Rental Manager. Plus, with online applications, you can quickly screen prospective tenants – for free.
Learn more$3,697/mo
Rent Zestimate®
Refinance and save
$3,650/mo
Est. payment
Refinancing to a lower rate could help reduce your monthly payments and save thousands over the life of the loan.
See today's rates$3,650/mo
Est. payment
Explore your selling options
Work with a Zillow partner agent
Leverage their expertise and Zillow's premium Showcase listings to get your home seen by more buyers.
Get startedList with your own agent
Get your home in front of millions of buyers by listing it on Zillow.
Learn how to do itSell it yourself
Take full control of how buyers see your home on Zillow by listing For Sale by Owner (FSBO).
List your homeWhat's special
Zillow last checked:
Listing updated:
Listed by:
Matt Nuzie (203)642-0341,
RE/MAX Right Choice 203-268-1118
Bought with:
Tina Gamboian, RES.0809203
Preston Gray Real Estate
Source: Smart MLS,MLS#: 24133627
Facts & features
Interior
Bedrooms & bathrooms
- Bedrooms: 3
- Bathrooms: 2
- Full bathrooms: 2
Primary bedroom
- Level: Main
Bedroom
- Level: Main
Bedroom
- Level: Main
Dining room
- Level: Main
Kitchen
- Level: Main
Living room
- Level: Main
Heating
- Baseboard, Natural Gas
Cooling
- Central Air
Appliances
- Included: Oven/Range, Microwave, Refrigerator, Dishwasher, Washer, Dryer, Water Heater
- Laundry: Lower Level
Features
- Basement: Full,Heated,Partially Finished,Walk-Out Access
- Attic: Pull Down Stairs
- Number of fireplaces: 1
Interior area
- Total structure area: 1,693
- Total interior livable area: 1,693 sqft
- Finished area above ground: 1,253
- Finished area below ground: 440
Property
Parking
- Total spaces: 2
- Parking features: Attached
- Attached garage spaces: 2
Features
- Patio & porch: Deck
Lot
- Size: 1.38 Acres
Details
- Additional structures: Shed(s)
- Parcel number: 293653
- Zoning: R-1
Construction
Type & style
- Home type: SingleFamily
- Architectural style: Ranch
- Property subtype: Single Family Residence
Materials
- Vinyl Siding
- Foundation: Concrete Perimeter
- Roof: Asphalt
Condition
- New construction: No
- Year built: 1972
Utilities & green energy
- Sewer: Septic Tank
- Water: Public
Community & neighborhood
Location
- Region: Shelton
- Subdivision: White Hills
Price history
| Date | Event | Price |
|---|---|---|
| 12/1/2025 | Sold | $541,000+9.3%$320/sqft |
Source:  Smart MLS #24133627 Report a problem Smart MLS #24133627 Report a problem | ||
| 10/31/2025 | Pending sale | $495,000$292/sqft |
Source: Smart MLS #24133627 Report a problem | ||
| 10/18/2025 | Listed for sale | $495,000+51.4%$292/sqft |
Source: Smart MLS #24133627 Report a problem | ||
| 9/16/2015 | Sold | $327,000-0.9%$193/sqft |
Source: Smart MLS #99111538 Report a problem | ||
| 7/14/2015 | Pending sale | $329,900$195/sqft |
Source: Berkshire Hathaway HomeServices New England Properties #99111538 Report a problem | ||
| 7/4/2015 | Listed for sale | $329,900+102.1%$195/sqft |
Source: Berkshire Hathaway HomeServices New England Properties #99111538 Report a problem | ||
| 2/16/1998 | Sold | $163,250$96/sqft |
Source: Smart MLS #97025594 Report a problem | ||
Public tax history
| Year | Property taxes | Tax assessment |
|---|---|---|
| 2025 | $4,558 -1.9% | $242,200 |
| 2024 | $4,645 +9.8% | $242,200 |
| 2023 | $4,231 | $242,200 |
| 2022 | $4,231 +12.2% | $242,200 +41.5% |
| 2021 | $3,770 -1.7% | $171,150 |
| 2020 | $3,837 | $171,150 |
| 2019 | $3,837 +1.2% | $171,150 0% |
| 2017 | $3,791 +1.1% | $171,160 +1.9% |
| 2015 | $3,748 +0% | $168,010 |
| 2014 | $3,748 | $168,010 |
| 2013 | $3,748 -0.4% | $168,010 |
| 2012 | $3,763 -10.9% | $168,010 -26.2% |
| 2011 | $4,225 -0.2% | $227,510 |
| 2010 | $4,234 | $227,510 |
| 2009 | $4,234 | $227,510 |
| 2008 | $4,234 +6.5% | $227,510 |
| 2007 | $3,975 +9.7% | $227,510 +52.6% |
| 2006 | $3,625 +3.1% | $149,100 |
| 2005 | $3,517 +3.8% | $149,100 |
| 2004 | $3,389 +8.8% | $149,100 |
| 2003 | $3,115 +25.7% | $149,100 +45.2% |
| 1997 | $2,478 | $102,690 |
Find assessor info on the county website
Neighborhood: 06484

Nearby schools
GreatSchools rating
- 8/10Elizabeth Shelton SchoolGrades: K-4Distance: 2.6 mi
- 4/10Intermediate SchoolGrades: 7-8Distance: 2.9 mi
- 7/10Shelton High SchoolGrades: 9-12Distance: 2.6 mi
Schools provided by the listing agent
- Elementary: Elizabeth Shelton
- Middle: Shelton,Perry Hill
- High: Shelton
Source: Smart MLS. This data may not be complete. We recommend contacting the local school district to confirm school assignments for this home.


Get pre-qualified for a loan
At Zillow Home Loans, we can pre-qualify you in as little as 5 minutes with no impact to your credit score.An equal housing lender. NMLS #10287.
Sell for more on Zillow
Get a Zillow Showcase℠ listing at no additional cost and you could sell for .
$558,500
2% more
+$11,170
With Zillow Showcase(estimated)
$569,670
- Connecticut
- Fairfield County
- Shelton
- 06484
- 85 Far Horizons Drive