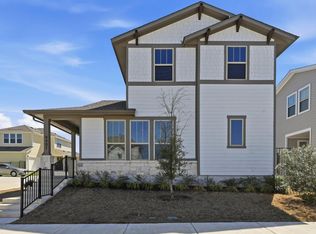
**PROPERTY SPECIFIC RATE ADVANTAGE WHEN USING PREFERRED LENDER- STARTING AS LOW AS 4.375%! ASK AGENT FOR MORE DETAILS Built in 2020 and maintained in superb, move-in-ready condition, this stunning 3-bedroom, 3.5-bathroom modern farmhouse sits on a prime corner lot in Austin’s highly sought-after Easton Park. Step inside to a bright, open-concept floor plan that is completely carpet-free, featuring beautiful wood-look flooring throughout. The heart of the home is an expansive chef’s kitchen boasting a massive island, crisp grey shaker cabinets, stainless steel built-in appliances, a classic white subway tile backsplash, and a convenient built-in desk area. The living and dining spaces flow seamlessly, filled with natural light from the large sliding glass doors. The primary suite is a true retreat, complete with an upgraded ceiling fan—a comfort upgrade featured in every bedroom across the home—and a spa-like en-suite bath featuring an elongated double vanity and a sleek, glass-enclosed walk-in shower. A major highlight of this property is the versatile 3rd bedroom and full bath located just across the breezeway above the garage. This private, detached suite is perfect for a quiet home office, a comfortable space for visiting family, or a fantastic income-producing opportunity for those looking to use it as a rental long or short(verify all terms with HOA) Outside, the charming exterior is complemented by a low-maintenance yard that requires minimal upkeep, giving you more time to lock-and-leave or enjoy Easton Park's world-class amenities. To top it off, the garage is already wired and ready with a pre-installed Tesla charger so you can wake up with a full battery every morning.
Active under contract
Price cut: $20K (5/15)
$379,995
8017 Orizzonte St, Austin, TX 78744
3beds
2,139sqft
Est.: Get pre-qualified
Single Family Residence
Built in 2020
3,336 Square Feet Lot
$-- Zestimate®
$178/sqft
$71/mo HOA
What's special
Completely carpet-freeStainless steel built-in appliancesBeautiful wood-look flooring throughoutBright open-concept floor planPrime corner lotSleek glass-enclosed walk-in showerCharming exterior
- 99 days |
- 792 |
- 80 |
Zillow last checked:
Listing updated:
Listed by:
Sam Joseph (214) 396-3888,
Spirit Real Estate (214) 396-3888
Source: Unlock MLS,MLS#: 8405192
Facts & features
Interior
Bedrooms & bathrooms
- Bedrooms: 3
- Bathrooms: 4
- Full bathrooms: 3
- 1/2 bathrooms: 1
Heating
- Central
Cooling
- Central Air
Appliances
- Included: Built-In Range, Dishwasher, Gas Range, Microwave, Gas Oven
Features
- Ceiling Fan(s), Quartz Counters, Electric Dryer Hookup, High Speed Internet, In-Law Floorplan, Open Floorplan, Storage, Study/Home Office, Walk-In Closet(s), Washer Hookup
- Flooring: Tile, Vinyl
- Windows: Blinds
- Fireplace features: None
Interior area
- Total interior livable area: 2,139 sqft
Property
Parking
- Total spaces: 2
- Parking features: Driveway, Electric Vehicle Charging Station(s), Garage, Garage Door Opener
- Garage spaces: 2
Accessibility
- Accessibility features: Common Area
Features
- Levels: Two
- Stories: 2
- Patio & porch: Patio, Porch
- Exterior features: Electric Car Plug-in, Gutters Full, Lighting, Pest Tubes in Walls
- Pool features: None
- Fencing: Fenced
- Has view: Yes
- View description: None
- Waterfront features: None
Lot
- Size: 3,336 Square Feet
- Features: Back Yard, Corner Lot, Front Yard, Sprinkler - Drip Only/Bubblers, Sprinkler - Rain Sensor, Sprinkler - Side Yard
Details
- Additional structures: None
- Parcel number: 03381006130000
- Special conditions: Standard
Construction
Type & style
- Home type: SingleFamily
- Property subtype: Single Family Residence
Materials
- Foundation: Slab
- Roof: Composition
Condition
- Resale
- New construction: No
- Year built: 2020
Utilities & green energy
- Sewer: Municipal Utility District (MUD)
- Water: Municipal Utility District (MUD)
- Utilities for property: Electricity Available, Internet-Fiber, Natural Gas Available, Sewer Available, Water Available
Community & HOA
Community
- Features: BBQ Pit/Grill, Business Center, Clubhouse, Cluster Mailbox, Common Grounds, Dog Park, Fitness Center, Park, Pet Amenities, Picnic Area, Playground, Pool, Sidewalks, Sport Court(s)/Facility, Street Lights
- Subdivision: Easton Park
HOA
- Has HOA: Yes
- Services included: Common Area Maintenance
- HOA fee: $71 monthly
- HOA name: Easton Park
Location
- Region: Austin
Financial & listing details
- Price per square foot: $178/sqft
- Tax assessed value: $480,260
- Annual tax amount: $12,589
- Date on market: 2/20/2026
- Listing terms: Cash,Conventional,FHA,VA Loan
- Electric utility on property: Yes
Estimated market value
Not available
Estimated sales range
Not available
Not available
Price history
| Date | Event | Price |
|---|---|---|
| 5/23/2026 | Contingent | $379,995$178/sqft |
Source:  Unlock MLS #8405192 Report a problem Unlock MLS #8405192 Report a problem | ||
| 5/15/2026 | Price change | $379,995-5%$178/sqft |
Source: Unlock MLS #8405192 Report a problem | ||
| 4/8/2026 | Price change | $399,995-7%$187/sqft |
Source: Unlock MLS #8405192 Report a problem | ||
| 2/20/2026 | Listed for sale | $429,995$201/sqft |
Source: Unlock MLS #8405192 Report a problem | ||
| 1/29/2021 | Sold | -- |
Source: Agent Provided Report a problem | ||
Public tax history
| Year | Property taxes | Tax assessment |
|---|---|---|
| 2025 | $10,781 -9.3% | $480,260 -5.5% |
| 2024 | $11,887 -11.9% | $508,385 -12.3% |
| 2023 | $13,497 -11.3% | $580,000 -2.9% |
| 2022 | $15,209 | $597,245 +60.8% |
| 2021 | -- | $371,444 +1138.1% |
| 2020 | $776 +13.5% | $30,000 +33.3% |
| 2019 | $684 | $22,500 |
Find assessor info on the county website
Monthly payment
Est. payment$--/mo
Payment breakdown
Explore the cost of this home by adjusting the details. Changes won't be saved.
All calculations are estimates and provided by Zillow, Inc. for informational purposes only. Actual amounts may vary.
HOA fees may include property taxes on listings classified as Co-Ops. Contact the listing agent and/or owner for fee details.
Mortgage interest rates are dependent on a number of factors, including credit score, down payment, and repayment length. Interest rate data provided by Zillow Group Marketplace, Inc. as of 1/1/1970 from various mortgage lenders with which we have lead or other similar arrangements; the Estimated Payment is an average of those rates.
See how much you could borrow to make a competitive offer.
Climate risks
Neighborhood: Bluff Springs
Nearby schools
GreatSchools rating
- 7/10Newton Collins Elementary SchoolGrades: PK-5Distance: 0.6 mi
- 3/10John P Ojeda Junior High SchoolGrades: 6-8Distance: 3.1 mi
- 2/10Del Valle High SchoolGrades: 9-12Distance: 6.9 mi
Schools provided by the listing agent
- Elementary: Newton Collins
- Middle: Ojeda
- High: Del Valle
- District: Del Valle ISD
Source: Unlock MLS. This data may not be complete. We recommend contacting the local school district to confirm school assignments for this home.
A local agent can set up tours, give advice and negotiate with sellers.

- Texas
- Travis County
- Austin
- 78744
- Bluff Springs
- 8017 Orizzonte St
Nearby cities
Nearby neighborhoods
Nearby zip codes
Other Austin Topics
