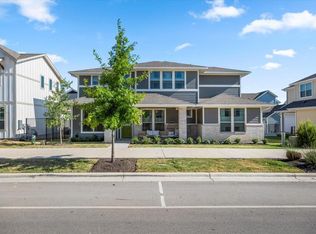
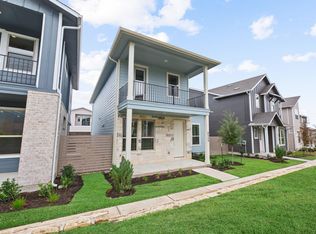
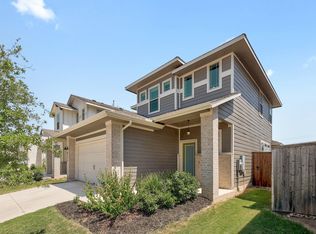
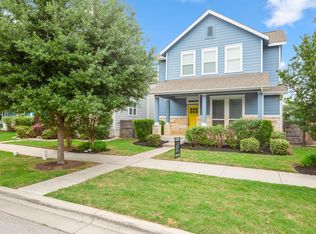
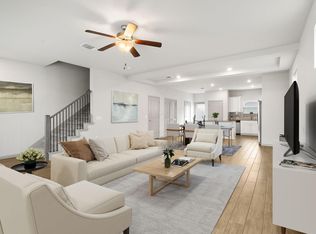
Located in the vibrant Easton Park community, this 3-bedroom Urban Courtyard home offers a thoughtful layout and inviting living spaces. The main floor features an open-concept design connecting the living room, dining area, and kitchen, all filled with natural light and opening to a spacious covered back patio. The primary bedroom is conveniently situated on the first floor for added comfort and privacy. Upstairs includes two additional bedrooms, a full bathroom, and a versatile loft space that can be used as a second living area, office, or playroom. A covered front porch and private back patio provide great spaces to relax outdoors, while the shared courtyard-style drive creates a welcoming neighborhood feel. Easton Park residents enjoy miles of walking trails, multiple parks, a resort-style pool, fitness center, yoga lawn, and a lively community atmosphere with regular events at Skyline Park.
Active
$369,900
8401 Orizzonte St, Austin, TX 78744
3beds
1,563sqft
Est.: Get pre-qualified
Single Family Residence
Built in 2021
3,624 Square Feet Lot
$-- Zestimate®
$237/sqft
$74/mo HOA
What's special
Thoughtful layoutVersatile loft spaceShared courtyard-style driveInviting living spacesPrivate back patioNatural lightCovered front porch
- 76 days |
- 312 |
- 27 |
Zillow last checked:
Listing updated:
Listed by:
Orlando Solis (512) 225-4734,
Pure Realty (512) 337-0400
Source: Unlock MLS,MLS#: 2752028
Tour with a local agent
Facts & features
Interior
Bedrooms & bathrooms
- Bedrooms: 3
- Bathrooms: 3
- Full bathrooms: 2
- 1/2 bathrooms: 1
- Main level bedrooms: 1
Heating
- Central
Cooling
- Ceiling Fan(s), Central Air
Appliances
- Included: Built-In Oven(s), Dishwasher, Disposal, Gas Cooktop, Microwave, Stainless Steel Appliance(s)
Features
- Breakfast Bar, Ceiling Fan(s), High Ceilings, Granite Counters, Double Vanity, Eat-in Kitchen, Interior Steps, Kitchen Island, Multiple Living Areas, Pantry, Primary Bedroom on Main, Recessed Lighting
- Flooring: Tile, Vinyl
- Windows: Double Pane Windows
Interior area
- Total interior livable area: 1,563 sqft
Video & virtual tour
Property
Parking
- Total spaces: 1
- Parking features: Garage, Garage Faces Side, Shared Driveway
- Garage spaces: 1
Accessibility
- Accessibility features: None
Features
- Levels: Two
- Stories: 2
- Patio & porch: Front Porch, Patio, Side Porch
- Exterior features: Exterior Steps, Gutters Full
- Pool features: None
- Fencing: Wrought Iron
- Has view: Yes
- View description: Neighborhood
- Waterfront features: None
Lot
- Size: 3,624 Square Feet
- Features: Level
Details
- Additional structures: None
- Parcel number: 03381020120000
- Special conditions: Standard
Construction
Type & style
- Home type: SingleFamily
- Property subtype: Single Family Residence
Materials
- Foundation: Slab
- Roof: Composition, Shingle
Condition
- Resale
- New construction: No
- Year built: 2021
Details
- Builder name: Brookfield Residential
Utilities & green energy
- Sewer: Municipal Utility District (MUD)
- Water: Municipal Utility District (MUD)
- Utilities for property: Cable Available, Internet-Fiber, Natural Gas Connected, Sewer Connected, Underground Utilities, Water Connected
Community & HOA
Community
- Features: Clubhouse, Common Grounds, Conference/Meeting Room, High Speed Internet, Park, Picnic Area, Playground, Pool, Sidewalks
- Subdivision: Easton Park Ph 2 Sec 2B
HOA
- Has HOA: Yes
- Services included: Common Area Maintenance, Maintenance Grounds
- HOA fee: $74 monthly
- HOA name: Easton Park HOA
Location
- Region: Austin
Financial & listing details
- Price per square foot: $237/sqft
- Tax assessed value: $393,572
- Annual tax amount: $8,400
- Date on market: 3/15/2026
- Listing terms: Cash,Conventional,FHA,Texas Vet,VA Loan
Estimated market value
Not available
Estimated sales range
Not available
Not available
Price history
| Date | Event | Price |
|---|---|---|
| 4/27/2026 | Listed for sale | $369,900$237/sqft |
Source:  Unlock MLS #2752028 Report a problem Unlock MLS #2752028 Report a problem | ||
| 4/19/2026 | Contingent | $369,900$237/sqft |
Source: Unlock MLS #2752028 Report a problem | ||
| 3/15/2026 | Listed for sale | $369,900-3.8%$237/sqft |
Source: Unlock MLS #2752028 Report a problem | ||
| 5/5/2025 | Sold | -- |
Source: Agent Provided Report a problem | ||
| 4/7/2025 | Contingent | $384,500$246/sqft |
Source: Unlock MLS #1193713 Report a problem | ||
| 3/28/2025 | Price change | $384,500-3.8%$246/sqft |
Source: Unlock MLS #1193713 Report a problem | ||
| 2/28/2025 | Listed for sale | $399,500$256/sqft |
Source: Unlock MLS #1193713 Report a problem | ||
| 3/21/2022 | Sold | -- |
Source: Agent Provided Report a problem | ||
Public tax history
| Year | Property taxes | Tax assessment |
|---|---|---|
| 2025 | $8,400 -14.1% | $393,572 -9.3% |
| 2024 | $9,780 -25.6% | $433,719 -24.9% |
| 2023 | $13,141 +43.7% | $577,179 +43.9% |
| 2022 | $9,144 | $401,182 +1237.3% |
| 2021 | -- | $30,000 |
| 2020 | $776 | $30,000 |
Find assessor info on the county website
Monthly payment
Est. payment$--/mo
Payment breakdown
Explore the cost of this home by adjusting the details. Changes won't be saved.
All calculations are estimates and provided by Zillow, Inc. for informational purposes only. Actual amounts may vary.
HOA fees may include property taxes on listings classified as Co-Ops. Contact the listing agent and/or owner for fee details.
Mortgage interest rates are dependent on a number of factors, including credit score, down payment, and repayment length. Interest rate data provided by Zillow Group Marketplace, Inc. as of 1/1/1970 from various mortgage lenders with which we have lead or other similar arrangements; the Estimated Payment is an average of those rates.
See how much you could borrow to make a competitive offer.
Climate risks
Neighborhood: Bluff Springs
Nearby schools
GreatSchools rating
- 7/10Newton Collins Elementary SchoolGrades: PK-5Distance: 0.5 mi
- 3/10John P Ojeda Junior High SchoolGrades: 6-8Distance: 3.1 mi
- 2/10Del Valle High SchoolGrades: 9-12Distance: 6.7 mi
Schools provided by the listing agent
- Elementary: Newton Collins
- Middle: Ojeda
- High: Del Valle
- District: Del Valle ISD
Source: Unlock MLS. This data may not be complete. We recommend contacting the local school district to confirm school assignments for this home.


A local agent can set up tours, give advice and negotiate with sellers.

- Texas
- Travis County
- Austin
- 78744
- Bluff Springs
- 8401 Orizzonte St
Nearby cities
Nearby neighborhoods
Nearby zip codes
Other Austin Topics
