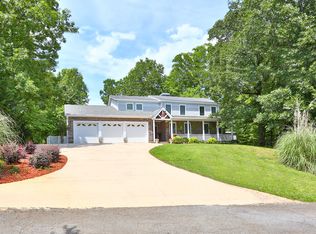
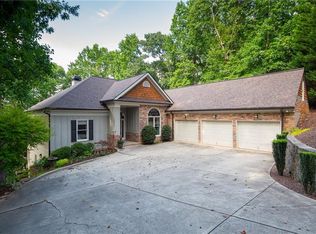
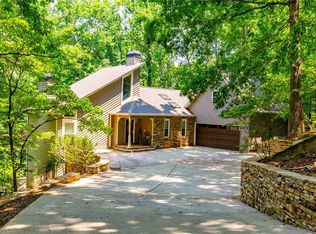
Tucked deep within a privately-gated wildlife sanctuary, this luxury lodge on Lake Lanier offers rare and extraordinary privacy and immersive tranquility that is impossible to replicate. The double-slip dock with party deck floats gently on big, deep water. With Corps property adjoining one entire side, your backyard expands into acres upon acres of untouched, protected land—creating your own haven of forest, wildlife, and lakefront serenity. From the moment you arrive, the estate unfolds like a woodland destination. Don’t miss the elevated vineyard overlook and herb garden parklet—two hidden retreats crafted for lingering sunsets, quiet conversations, and cozy fires beneath the stars. The landscaping is beautifully established yet intentionally low maintenance, allowing nature’s beauty to take center stage. Designed for those who love to entertain, the home delivers three levels of outdoor living with open-air and enclosed options. A custom, built-in bar anchors the huge main-level deck and sets the tone for unforgettable gatherings. Two more layers of screened porches and open decks allow for endless recreation. Inside, the floor plan is open, inviting, and unique in all the right ways. The great room stacked-stone fireplace rises as an architectural centerpiece, casting a warm glow over both intimate evenings and lively celebrations. The massive living room wing provides boundless wooded views and warm gathering space. Multiple primary suite options—including one on the main level and one on the terrace level—each feature spa-inspired slate showers, offering comfort and luxury for multigenerational living or hosting long-term guests. Additional special features include large picture windows for wildlife sighting, a built-in outdoor vent hood for grilling, smart home features throughout, low-voltage exterior lighting, quiet reading nooks, and so much more. A two-car oversized detached garage with upper-level storage adds practicality without compromising the lodge aesthetic. And throughout the home and grounds, lake views frame your daily life with the shimmer of North Georgia’s most beloved waters. This is more than a property—it's a breathtaking experience.
Closed
$1,400,000
6615 Happy Hollow Trl, Gainesville, GA 30506
4beds
4,436sqft
Single Family Residence, Residential, Cabin
Built in 1985
0.61 Acres Lot
$1,401,400 Zestimate®
$316/sqft
$3,600 Estimated rent
Home value
$1,401,400
$1.30M - $1.50M
$3,600/mo
Zestimate® history
Loading...
Owner options
List your home for rent
$3,600/mo
Rent Zestimate®
Find your next renter with Zillow Rental Manager. Plus, with online applications, you can quickly screen prospective tenants – for free.
Learn more$3,600/mo
Rent Zestimate®
Refinance and save
$6,782/mo
Est. payment
Refinancing to a lower rate could help reduce your monthly payments and save thousands over the life of the loan.
See today's rates$6,782/mo
Est. payment
Explore your selling options
Work with a Zillow partner agent
Leverage their expertise and Zillow's premium Showcase listings to get your home seen by more buyers.
Get startedList with your own agent
Get your home in front of millions of buyers by listing it on Zillow.
Learn how to do itSell it yourself
Take full control of how buyers see your home on Zillow by listing For Sale by Owner (FSBO).
List your homeWhat's special
Zillow last checked:
Listing updated:
Listing Provided by:
Dani Burns,
Keller Williams Lanier Partners
Bought with:
ROCKEY FIELDS, 335631
Compass
Source: FMLS GA,MLS#: 7681551
Facts & features
Interior
Bedrooms & bathrooms
- Bedrooms: 4
- Bathrooms: 5
- Full bathrooms: 4
- 1/2 bathrooms: 1
- Main level bathrooms: 1
- Main level bedrooms: 1
Primary bedroom
- Features: Master on Main, Other
- Level: Master on Main, Other
Bedroom
- Features: Master on Main, Other
Primary bathroom
- Features: Separate Tub/Shower, Shower Only
Dining room
- Features: Great Room, Open Concept
Kitchen
- Features: Breakfast Bar, Cabinets Stain, Pantry, Stone Counters, View to Family Room
Heating
- Central, Electric, Heat Pump
Cooling
- Central Air
Appliances
- Included: Dishwasher, Electric Cooktop, Electric Range, Microwave, Range Hood, Refrigerator
- Laundry: Laundry Room, Lower Level
Features
- Beamed Ceilings, Entrance Foyer, High Ceilings 10 ft Main, High Speed Internet, Smart Home, Walk-In Closet(s), Wet Bar, Other
- Flooring: Carpet, Hardwood, Stone
- Windows: Insulated Windows
- Basement: Daylight,Exterior Entry,Finished,Finished Bath,Full,Interior Entry
- Number of fireplaces: 1
- Fireplace features: Great Room, Stone
- Common walls with other units/homes: No Common Walls
Interior area
- Total structure area: 4,436
- Total interior livable area: 4,436 sqft
- Finished area above ground: 1,932
- Finished area below ground: 2,504
Property
Parking
- Total spaces: 2
- Parking features: Detached, Driveway, Garage
- Garage spaces: 2
- Has uncovered spaces: Yes
Accessibility
- Accessibility features: None
Features
- Levels: Three Or More
- Patio & porch: Covered, Deck, Enclosed, Front Porch, Rear Porch
- Exterior features: Courtyard, Garden, Private Yard, Rain Gutters, Covered Dock/2 Slips, Deepwater Access Dock, Dock, Double Slip, Party Deck
- Pool features: None
- Spa features: None
- Fencing: None
- Has view: Yes
- View description: Lake, Trees/Woods, Water
- Has water view: Yes
- Water view: Lake,Water
- Waterfront features: Lake Front, Waterfront, Lake
- Body of water: Lanier
- Frontage length: Waterfrontage Length(102)
Lot
- Size: 0.61 Acres
- Features: Cul-De-Sac, Front Yard, Landscaped, Private, Rectangular Lot
Details
- Additional structures: Garage(s), Pergola
- Parcel number: 312 030
- Other equipment: None
- Horse amenities: None
Construction
Type & style
- Home type: SingleFamily
- Architectural style: Cabin,Craftsman
- Property subtype: Single Family Residence, Residential, Cabin
Materials
- Log
- Roof: Composition
Condition
- Resale
- New construction: No
- Year built: 1985
Utilities & green energy
- Electric: 220 Volts in Laundry
- Sewer: Septic Tank
- Water: Public
- Utilities for property: Cable Available, Electricity Available, Natural Gas Available, Underground Utilities, Water Available
Green energy
- Energy efficient items: None
- Energy generation: None
Community & neighborhood
Security
- Security features: Smoke Detector(s)
Community
- Community features: Boating, Fishing, Lake, Powered Boats Allowed
Location
- Region: Gainesville
- Subdivision: Julian Shores
Other
Other facts
- Road surface type: Asphalt
Price history
| Date | Event | Price |
|---|---|---|
| 12/11/2025 | Sold | $1,400,000-6.7%$316/sqft |
Source:  FMLS GA #7681551 Report a problem FMLS GA #7681551 Report a problem | ||
| 12/8/2025 | Pending sale | $1,500,000$338/sqft |
Source:  GAMLS #10644435 Report a problem GAMLS #10644435 Report a problem | ||
| 11/14/2025 | Listed for sale | $1,500,000+64.8%$338/sqft |
Source: FMLS GA #7681551 Report a problem | ||
| 8/27/2020 | Sold | $910,000-11.2%$205/sqft |
Source:  FMLS GA #6739871 Report a problem FMLS GA #6739871 Report a problem | ||
| 8/1/2020 | Pending sale | $1,025,000$231/sqft |
Source: Berkshire Hathaway HomeServices Georgia Properties - 400 North Office #6739871 Report a problem | ||
| 6/18/2020 | Listed for sale | $1,025,000+36.7%$231/sqft |
Source: Berkshire Hathaway HomeServices Georgia Properties #6739871 Report a problem | ||
| 3/23/2015 | Sold | $750,000-16.2%$169/sqft |
Source: FMLS GA #5377382 Report a problem | ||
| 2/10/2015 | Pending sale | $895,000$202/sqft |
Source: Harry Norman Realtors #5377382 Report a problem | ||
| 12/20/2014 | Listed for sale | $895,000+155.7%$202/sqft |
Source: Harry Norman Realtors #5377382 Report a problem | ||
| 10/6/1998 | Sold | $350,000$79/sqft |
Source: Public Record Report a problem | ||
Public tax history
| Year | Property taxes | Tax assessment |
|---|---|---|
| 2025 | $10,776 0% | $443,172 |
| 2024 | $10,779 -9% | $443,172 |
| 2023 | $11,840 -0.1% | $443,172 -0.4% |
| 2022 | $11,846 +23.7% | $445,100 +28.4% |
| 2021 | $9,573 +13.7% | $346,676 +13.7% |
| 2020 | $8,418 +0.7% | $304,828 +0.9% |
| 2019 | $8,355 -4.2% | $302,132 -3.9% |
| 2017 | $8,725 +7.9% | $314,356 +7.9% |
| 2016 | $8,087 | $291,396 +21.2% |
| 2015 | $8,087 +31.8% | $240,440 +3.7% |
| 2014 | $6,136 -0.2% | $231,776 |
| 2013 | $6,148 -0.7% | $231,776 -0.6% |
| 2012 | $6,194 -0.6% | $233,068 -0.5% |
| 2011 | $6,234 | $234,140 |
| 2010 | -- | -- |
| 2009 | -- | -- |
| 2008 | -- | -- |
| 2007 | -- | $205,240 |
| 2006 | $4,472 | $205,240 |
| 2005 | $4,472 | $205,240 |
| 2004 | $4,472 +18.9% | $205,240 |
| 2003 | $3,761 +9.1% | -- |
| 2002 | $3,448 +20.8% | -- |
| 2001 | $2,854 +4.6% | -- |
| 2000 | $2,727 | -- |
Find assessor info on the county website
Neighborhood: 30506
Nearby schools
GreatSchools rating
- 6/10Chestatee Elementary SchoolGrades: PK-5Distance: 2.5 mi
- 4/10Little Mill Middle SchoolGrades: 6-8Distance: 6 mi
- 7/10East Forsyth High SchoolGrades: 9-12Distance: 4.8 mi
Schools provided by the listing agent
- Elementary: Chestatee
- Middle: Little Mill
- High: East Forsyth
Source: FMLS GA. This data may not be complete. We recommend contacting the local school district to confirm school assignments for this home.
Get a cash offer in 3 minutes
Find out how much your home could sell for in as little as 3 minutes with a no-obligation cash offer.
Estimated market value
$1,401,400
Get a cash offer in 3 minutes
Find out how much your home could sell for in as little as 3 minutes with a no-obligation cash offer.
Estimated market value
$1,401,400
- Georgia
- Forsyth County
- Gainesville
- 30506
- 6615 Happy Hollow Trl