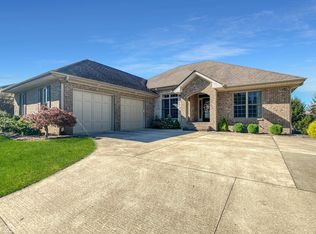
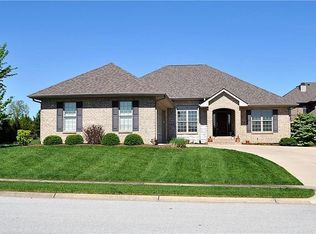
This extraordinary, contemporary all-brick ranch has 3 bedrooms and 2.5 baths, perfectly situated on a spacious corner lot in Tipton Lakes-Horizon West. Meticulously designed throughout, the home offers open floor plan, soaring ceilings, custom display shelving in the formal living room, and gleaming bamboo floors that set the stage for modern elegance. The formal dining room enhances the sense of luxury with striking pendant lighting, a custom bar complete with ice maker and wine cooler, and glass shelving that makes it ideal for entertaining. The inviting family room centers around a beautiful double-sided fireplace and is filled with natural light streaming through windows wall. It flows seamlessly into the heart of the home-a modern chef's kitchen equipped with KitchenAid stainless steel appliances, including tall custom cabinetry with porcelain inlays, uniquely designed tiled backsplash, and expansive granite countertops offer both style and function, providing ample space for cooking, gathering, and casual dining. The primary suite is extended for spacious comfort and includes a modern ceiling fan, mounted TV, and multiple windows that create a light-filled retreat. The luxurious bath features dual vanities with designer lighting, a large walk-in shower with bench seating, and a custom oversized walk-in closet complete with built-in shelving, drawers, and shoe racks. Two additional bedrooms, each with their own walk-in closets, share a stylish Jack & Jill bath. A sunroom located just off the primary suite provides even more living space, while the Trex deck with awning offers a perfect setting to relax outdoors. Massive unfinished walk-out basement. With lawn care, landscaping, irrigatiion included through the HOA, this residence makes living easy. New front door, new sump pump and new built-in microwave. Currently family room can be extended to dining room area. Sunroom or living room with display shelves can be converted to dining room.
Sold
$535,000
6109 Horizon Dr, Columbus, IN 47201
3beds
5,184sqft
Residential, Single Family Residence
Built in 2011
10,454.4 Square Feet Lot
$526,600 Zestimate®
$103/sqft
$2,771 Estimated rent
Home value
$526,600
$469,000 - $590,000
$2,771/mo
Zestimate® history
Loading...
Owner options
List your home for rent
$2,771/mo
Rent Zestimate®
Find your next renter with Zillow Rental Manager. Plus, with online applications, you can quickly screen prospective tenants – for free.
Learn more$2,771/mo
Rent Zestimate®
Refinance and save
$4,031/mo
Est. payment
Refinancing to a lower rate could help reduce your monthly payments and save thousands over the life of the loan.
See today's rates$4,031/mo
Est. payment
Explore your selling options
Work with a Zillow partner agent
Leverage their expertise and Zillow's premium Showcase listings to get your home seen by more buyers.
Get startedList with your own agent
Get your home in front of millions of buyers by listing it on Zillow.
Learn how to do itSell it yourself
Take full control of how buyers see your home on Zillow by listing For Sale by Owner (FSBO).
List your homeWhat's special
Zillow last checked:
Listing updated:
Listing Provided by:
Yuhshiow Huang 812-378-3331,
Berkshire Hathaway Home
Bought with:
Jes Waller
F.C. Tucker Real Estate Experts
Source: MIBOR as distributed by MLS GRID,MLS#: 22061624
Facts & features
Interior
Bedrooms & bathrooms
- Bedrooms: 3
- Bathrooms: 3
- Full bathrooms: 2
- 1/2 bathrooms: 1
- Main level bathrooms: 3
- Main level bedrooms: 3
Primary bedroom
- Features: Other
- Level: Main
- Area: 195 Square Feet
- Dimensions: 15x13
Bedroom 2
- Features: Other
- Level: Main
- Area: 150 Square Feet
- Dimensions: 15x10
Bedroom 3
- Features: Other
- Level: Main
- Area: 180 Square Feet
- Dimensions: 12x15
Dining room
- Features: Other
- Level: Main
- Area: 195 Square Feet
- Dimensions: 13x15
Family room
- Features: Other
- Level: Main
- Area: 300 Square Feet
- Dimensions: 20x15
Kitchen
- Features: Other
- Level: Main
- Area: 168 Square Feet
- Dimensions: 14x12
Living room
- Features: Other
- Level: Main
- Area: 121 Square Feet
- Dimensions: 11x11
Sun room
- Features: Other
- Level: Main
- Area: 126 Square Feet
- Dimensions: 14x09
Heating
- Electric, Natural Gas
Cooling
- Central Air
Appliances
- Included: Gas Cooktop, Dishwasher, Dryer, Disposal, Gas Water Heater, Exhaust Fan, Microwave, Oven, Refrigerator, Ice Maker, Warming Drawer, Water Purifier, Wine Cooler
Features
- Attic Access, Double Vanity, Entrance Foyer, High Speed Internet, Pantry, Smart Thermostat, Walk-In Closet(s), Wet Bar
- Basement: Ceiling - 9+ feet,Daylight,Unfinished,Walk-Out Access
- Attic: Access Only
- Number of fireplaces: 1
- Fireplace features: Double Sided, Family Room
Interior area
- Total structure area: 5,184
- Total interior livable area: 5,184 sqft
- Finished area below ground: 0
Property
Parking
- Total spaces: 2
- Parking features: Attached, Concrete, Garage Door Opener, Garage Faces Side
- Attached garage spaces: 2
- Details: Garage Parking Other(Keyless Entry)
Features
- Levels: One
- Stories: 1
- Patio & porch: Covered, Deck
- Exterior features: Sprinkler System
Lot
- Size: 10,454 sqft
- Features: Corner Lot, Sidewalks, Storm Sewer, Street Lights, Mature Trees
Details
- Parcel number: 039529430000337024
- Special conditions: Sales Disclosure On File
- Other equipment: Intercom
- Horse amenities: None
Construction
Type & style
- Home type: SingleFamily
- Architectural style: Contemporary
- Property subtype: Residential, Single Family Residence
Materials
- Brick, Stone
- Foundation: Concrete Perimeter, Full
Condition
- New construction: No
- Year built: 2011
Utilities & green energy
- Electric: 200+ Amp Service
- Water: Public
- Utilities for property: Electricity Connected
Community & neighborhood
Location
- Region: Columbus
- Subdivision: Tipton Lakes - Horizon West
HOA & financial
HOA
- Has HOA: Yes
- HOA fee: $800 quarterly
- Amenities included: Boating, Clubhouse, Marina, Tennis Court(s)
- Services included: Lawncare, Maintenance
- Association phone: 812-342-8522
Price history
| Date | Event | Price |
|---|---|---|
| 2/20/2026 | Sold | $535,000-4.3%$103/sqft |
Source:  MIBOR as distributed by MLS GRID #22061624 Report a problem MIBOR as distributed by MLS GRID #22061624 Report a problem | ||
| 1/12/2026 | Pending sale | $559,000$108/sqft |
Source: MIBOR as distributed by MLS GRID #22061624 Report a problem | ||
| 10/30/2025 | Price change | $559,000-1.8%$108/sqft |
Source: MIBOR as distributed by MLS GRID #22061624 Report a problem | ||
| 10/9/2025 | Price change | $569,000-1%$110/sqft |
Source: MIBOR as distributed by MLS GRID #22061624 Report a problem | ||
| 9/9/2025 | Listed for sale | $575,000+18.6%$111/sqft |
Source: MIBOR as distributed by MLS GRID #22061624 Report a problem | ||
| 10/31/2014 | Sold | $484,900-3%$94/sqft |
Source: MIBOR as distributed by MLS GRID #21309072 Report a problem | ||
| 8/12/2014 | Listed for sale | $499,999+1090.5%$96/sqft |
Source: CENTURY 21 Breeden Realtors #21309072 Report a problem | ||
| 9/30/2010 | Sold | $42,000$8/sqft |
Source: Public Record Report a problem | ||
Public tax history
| Year | Property taxes | Tax assessment |
|---|---|---|
| 2025 | $5,684 +3.3% | $499,000 +0.1% |
| 2024 | $5,501 +15.3% | $498,400 +3.8% |
| 2023 | $4,772 -4.9% | $480,000 +15.9% |
| 2022 | $5,016 +13.8% | $414,000 -3.8% |
| 2021 | $4,407 +12.4% | $430,400 +13.4% |
| 2020 | $3,922 -25.9% | $379,700 +4.1% |
| 2019 | $5,293 +32.5% | $364,700 -0.9% |
| 2018 | $3,993 -1.5% | $368,000 +1.5% |
| 2017 | $4,053 | $362,700 -0.9% |
| 2016 | $4,053 -1% | $365,900 +0.9% |
| 2014 | $4,096 | $362,800 |
| 2013 | $4,096 +6.3% | $362,800 +5.5% |
| 2012 | $3,851 +349.4% | $344,000 +70.8% |
| 2011 | $857 +12768.8% | $201,400 +67033.3% |
| 2010 | $7 +11% | $300 |
| 2009 | $6 | $300 |
Find assessor info on the county website
Neighborhood: 47201
Nearby schools
GreatSchools rating
- 8/10Southside Elementary SchoolGrades: PK-6Distance: 3 mi
- 5/10Central Middle SchoolGrades: 7-8Distance: 4.3 mi
- 7/10Columbus North High SchoolGrades: 9-12Distance: 5.1 mi
Schools provided by the listing agent
- Elementary: Southside Elementary School
- Middle: Central Middle School
- High: Columbus North High School
Source: MIBOR as distributed by MLS GRID. This data may not be complete. We recommend contacting the local school district to confirm school assignments for this home.


Get pre-qualified for a loan
At Zillow Home Loans, we can pre-qualify you in as little as 5 minutes with no impact to your credit score.An equal housing lender. NMLS #10287.
Sell for more on Zillow
Get a Zillow Showcase℠ listing at no additional cost and you could sell for .
$526,600
2% more
+$10,532
With Zillow Showcase(estimated)
$537,132
- Indiana
- Bartholomew County
- Columbus
- 47201
- 6109 Horizon Dr