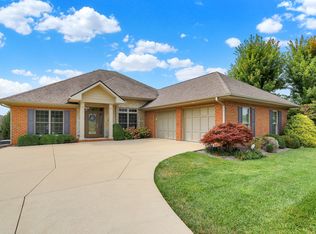
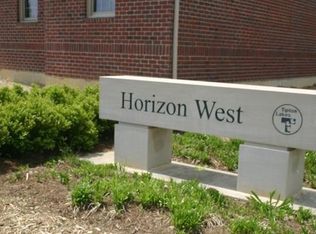
Discover 6105 Horizon Drive, a custom-built ranch perfectly positioned at the end of a quiet cul-de-sac in the desirable Horizon West section of Tipton Lakes. Freshly vacated and move-in ready, this one-owner home offers both comfort and convenience, along with a rare buyer incentive: toward your closing costs or cosmetic updates of your choice. Step inside and you'll immediately notice the open, light-filled layout. The great room features a coffered ceiling and hardwood floors, flowing seamlessly into the kitchen, dining area, and home office. A sunroom and main-level deck invite you to take in breathtaking sunset views over the rolling Brown County hills , a perfect spot for morning coffee or evening relaxation. The main-level primary suite offers a private retreat with a walk-in closet and a spa-inspired bath featuring a tiled step-in shower. A second bedroom and full bath provide flexibility for guests or family. The finished walk-out basement expands your living and entertaining space with a wet bar, family room, rec room, third bedroom, full bath, and a versatile bonus room ideal for a gym, studio, or playroom. Enjoy low-maintenance living with HOA-covered lawn care, landscaping, and irrigation, plus all the amenities of Tipton Lakes: trails, parks, and water access. This home combines elegance, functionality, and unbeatable value. With the recent price drop it's never been a better time to make it yours. Schedule your showing today and step into your next chapter at Tipton Lakes!
Sold
$500,000
6105 Horizon Dr, Columbus, IN 47201
3beds
4,361sqft
Residential, Single Family Residence
Built in 2007
8,276.4 Square Feet Lot
$487,600 Zestimate®
$115/sqft
$2,613 Estimated rent
Home value
$487,600
$434,000 - $551,000
$2,613/mo
Zestimate® history
Loading...
Owner options
List your home for rent
$2,613/mo
Rent Zestimate®
Find your next renter with Zillow Rental Manager. Plus, with online applications, you can quickly screen prospective tenants – for free.
Learn more$2,613/mo
Rent Zestimate®
Refinance and save
$3,777/mo
Est. payment
Refinancing to a lower rate could help reduce your monthly payments and save thousands over the life of the loan.
See today's rates$3,777/mo
Est. payment
Explore your selling options
Work with a Zillow partner agent
Leverage their expertise and Zillow's premium Showcase listings to get your home seen by more buyers.
Get startedList with your own agent
Get your home in front of millions of buyers by listing it on Zillow.
Learn how to do itSell it yourself
Take full control of how buyers see your home on Zillow by listing For Sale by Owner (FSBO).
List your homeWhat's special
Zillow last checked:
Listing updated:
Listing Provided by:
Jan Brinkman 812-371-3215,
CENTURY 21 Scheetz
Bought with:
Brigette Nolting
RE/MAX Real Estate Prof
Shawna Netser
RE/MAX Real Estate Prof
Source: MIBOR as distributed by MLS GRID,MLS#: 22034804
Facts & features
Interior
Bedrooms & bathrooms
- Bedrooms: 3
- Bathrooms: 3
- Full bathrooms: 3
- Main level bathrooms: 2
- Main level bedrooms: 2
Primary bedroom
- Level: Main
- Area: 224 Square Feet
- Dimensions: 16x14
Bedroom 2
- Level: Main
- Area: 182 Square Feet
- Dimensions: 14x13
Bedroom 3
- Level: Basement
- Area: 144 Square Feet
- Dimensions: 12x12
Breakfast room
- Level: Main
- Area: 120 Square Feet
- Dimensions: 12x10
Dining room
- Level: Main
- Area: 132 Square Feet
- Dimensions: 12x11
Exercise room
- Level: Basement
- Area: 120 Square Feet
- Dimensions: 10x12
Family room
- Level: Basement
- Area: 400 Square Feet
- Dimensions: 20x20
Great room
- Level: Main
- Area: 315 Square Feet
- Dimensions: 21x15
Kitchen
- Level: Main
- Area: 132 Square Feet
- Dimensions: 12x11
Library
- Level: Main
- Area: 169 Square Feet
- Dimensions: 13x13
Heating
- Forced Air
Cooling
- Central Air
Appliances
- Included: Gas Cooktop, Dishwasher, Disposal, Down Draft, Microwave, Oven, Refrigerator, Gas Water Heater
- Laundry: Main Level
Features
- Attic Pull Down Stairs, Double Vanity, Built-in Features, High Ceilings, Pantry
- Windows: Wood Work Painted
- Basement: Walk-Out Access
- Attic: Pull Down Stairs
- Number of fireplaces: 1
- Fireplace features: Great Room
Interior area
- Total structure area: 4,361
- Total interior livable area: 4,361 sqft
- Finished area below ground: 1,741
Property
Parking
- Total spaces: 2
- Parking features: Attached
- Attached garage spaces: 2
Features
- Levels: One
- Stories: 1
- Patio & porch: Deck, Patio, Screened
- Exterior features: Sprinkler System
- Has view: Yes
- View description: Trees/Woods
Lot
- Size: 8,276 sqft
- Features: Close to Clubhouse, Sidewalks, Street Lights
Details
- Parcel number: 039529430000336024
- Horse amenities: None
Construction
Type & style
- Home type: SingleFamily
- Architectural style: Ranch
- Property subtype: Residential, Single Family Residence
Materials
- Brick, Stone
- Foundation: Concrete Perimeter
Condition
- Updated/Remodeled
- New construction: No
- Year built: 2007
Details
- Builder name: Smitherman Construct
Utilities & green energy
- Electric: 200+ Amp Service
- Water: Public
Community & neighborhood
Community
- Community features: Low Maintenance Lifestyle, Tennis Court(s)
Location
- Region: Columbus
- Subdivision: Tipton Lakes - Horizon West
HOA & financial
HOA
- Has HOA: Yes
- HOA fee: $800 quarterly
- Amenities included: Clubhouse, Exercise Course, Fitness Center, Insurance, Maintenance, Park, Playground, Management, Tennis Court(s), Trail(s)
- Services included: Association Home Owners, Clubhouse, Entrance Common, Exercise Room, Insurance, Irrigation, Lawncare, Maintenance, Nature Area, ParkPlayground, Management, Tennis Court(s), Walking Trails
- Association phone: 812-342-8522
Price history
| Date | Event | Price |
|---|---|---|
| 12/12/2025 | Sold | $500,000-3.8%$115/sqft |
Source:  MIBOR as distributed by MLS GRID #22034804 Report a problem MIBOR as distributed by MLS GRID #22034804 Report a problem | ||
| 11/11/2025 | Pending sale | $519,900$119/sqft |
Source: MIBOR as distributed by MLS GRID #22034804 Report a problem | ||
| 10/15/2025 | Price change | $519,900-5.3%$119/sqft |
Source: MIBOR as distributed by MLS GRID #22034804 Report a problem | ||
| 9/12/2025 | Price change | $549,000-5.2%$126/sqft |
Source: MIBOR as distributed by MLS GRID #22034804 Report a problem | ||
| 8/14/2025 | Price change | $579,000-2.7%$133/sqft |
Source: MIBOR as distributed by MLS GRID #22034804 Report a problem | ||
| 7/16/2025 | Listed for sale | $595,000$136/sqft |
Source: MIBOR as distributed by MLS GRID #22034804 Report a problem | ||
| 4/26/2025 | Listing removed | $595,000$136/sqft |
Source: MIBOR as distributed by MLS GRID #22034804 Report a problem | ||
| 4/25/2025 | Listed for sale | $595,000$136/sqft |
Source: MIBOR as distributed by MLS GRID #22034804 Report a problem | ||
Public tax history
| Year | Property taxes | Tax assessment |
|---|---|---|
| 2025 | $5,517 +3.4% | $597,400 +23.5% |
| 2024 | $5,335 +1.6% | $483,900 +3.9% |
| 2023 | $5,250 -4.7% | $465,700 +2.4% |
| 2022 | $5,509 +18.9% | $454,800 -3.6% |
| 2021 | $4,634 +12.5% | $472,000 +18.3% |
| 2020 | $4,117 -26.4% | $398,900 +4.2% |
| 2019 | $5,594 +33.1% | $382,700 -1% |
| 2018 | $4,202 -1.7% | $386,400 +1.3% |
| 2017 | $4,274 -0.8% | $381,400 -1% |
| 2016 | $4,310 -1.9% | $385,100 -0.5% |
| 2014 | $4,393 | $387,000 -0.5% |
| 2013 | $4,393 +7.9% | $388,800 +7% |
| 2012 | $4,070 -1.9% | $363,200 -2.8% |
| 2011 | $4,151 +9.1% | $373,500 +10.2% |
| 2010 | $3,805 +12.2% | $339,000 +25.2% |
| 2009 | $3,390 | $270,800 |
Find assessor info on the county website
Neighborhood: 47201
Nearby schools
GreatSchools rating
- 8/10Southside Elementary SchoolGrades: PK-6Distance: 3 mi
- 5/10Central Middle SchoolGrades: 7-8Distance: 4.3 mi
- 7/10Columbus North High SchoolGrades: 9-12Distance: 5.1 mi
Schools provided by the listing agent
- Elementary: Southside Elementary School
- Middle: Central Middle School
- High: Columbus North High School
Source: MIBOR as distributed by MLS GRID. This data may not be complete. We recommend contacting the local school district to confirm school assignments for this home.


Get pre-qualified for a loan
At Zillow Home Loans, we can pre-qualify you in as little as 5 minutes with no impact to your credit score.An equal housing lender. NMLS #10287.
Sell for more on Zillow
Get a Zillow Showcase℠ listing at no additional cost and you could sell for .
$487,600
2% more
+$9,752
With Zillow Showcase(estimated)
$497,352
- Indiana
- Bartholomew County
- Columbus
- 47201
- 6105 Horizon Dr