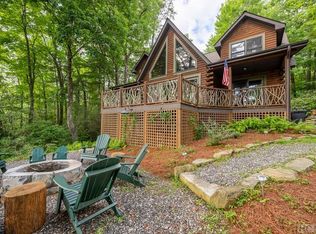
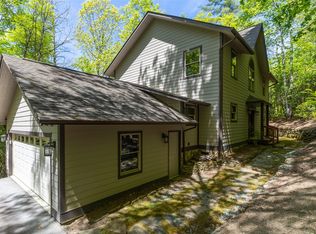
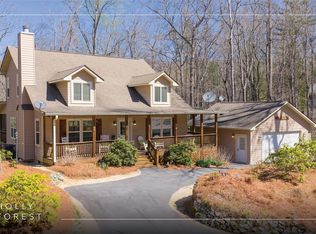
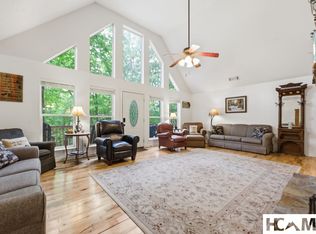
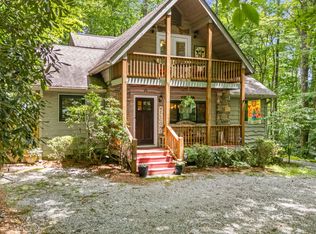
A well-conceived home in Whisper Lake offering primary main-level living, thoughtfully designed for comfortable mountain living. The split floor plan centers on a spacious great room, separating the primary suite from two guest bedrooms and creating natural privacy throughout. The kitchen delivers on both form and function — granite countertops, a generous island, and an adjacent dining area anchored by a stone fireplace.
The finished lower level extends the home's versatility with a family room, flexible space suited for a home office, and a single-car garage with additional storage. Practical upgrades include an encapsulated crawlspace and fiber optic service. A screened deck captures views of the mountain ridge, offering a natural gathering point throughout much of the year.
Community access includes a dock on Whisper Lake with canoe and kayak storage, as well as the full suite of Sapphire Valley Resort amenities — Red Bird Golf Links, tennis, pickleball, indoor and outdoor pools, a fitness center, Lake Fairfield, and a ski and tubing slope among them.
For sale
$699,000
60 Pine Cone Court, Sapphire, NC 28774
3beds
--sqft
Est.: Get pre-qualified
Single Family Residence
Built in 2006
0.83 Acres Lot
$677,400 Zestimate®
$--/sqft
$165/mo HOA
What's special
Primary main-level livingGenerous islandGranite countertopsSpacious great room
- 59 days |
- 342 |
- 12 |
Zillow last checked:
Listing updated:
Listed by:
Marsha Bricker,
Silver Creek Real Estate Group, Inc.
Source: HCMLS,MLS#: 1002873Originating MLS: Highlands Cashiers Board of Realtors
Tour with a local agent
Facts & features
Interior
Bedrooms & bathrooms
- Bedrooms: 3
- Bathrooms: 3
- Full bathrooms: 2
- 1/2 bathrooms: 1
Primary bedroom
- Level: Main
Bedroom 2
- Level: Main
Bedroom 3
- Level: Main
Primary bathroom
- Level: Main
Bathroom 2
- Level: Main
Bonus room
- Level: Lower
Dining room
- Level: Main
Family room
- Level: Main
Kitchen
- Level: Main
Laundry
- Level: Main
Heating
- Electric
Cooling
- Central Air
Appliances
- Included: Dryer, Dishwasher, Electric Oven, Electric Water Heater, Disposal, Microwave, Refrigerator, Trash Compactor, Washer
- Laundry: Laundry Room
Features
- Breakfast Bar, Ceiling Fan(s), Double Vanity, Granite Counters, High Ceilings, High Speed Internet, Kitchen Island, Open Floorplan, Walk-In Closet(s)
- Flooring: Laminate, Tile, Wood
- Number of fireplaces: 1
- Fireplace features: Family Room
Property
Parking
- Total spaces: 1
- Parking features: Additional Parking
- Garage spaces: 1
Features
- Levels: One and One Half
- Patio & porch: Rear Porch, Screened
- Exterior features: Private Yard, Propane Tank - Owned
- Has view: Yes
- View description: Ridge
- Waterfront features: None, Deeded Access
Lot
- Size: 0.83 Acres
- Features: Cul-De-Sac, Sloped Down, Rectangular Lot, Secluded, Views, Steep Slope
- Topography: Sloping
Details
- Parcel number: 8501360243000
- Zoning description: None
Construction
Type & style
- Home type: SingleFamily
- Architectural style: Craftsman
- Property subtype: Single Family Residence
Materials
- Foundation: Block
- Roof: Asphalt
Condition
- New construction: No
- Year built: 2006
Utilities & green energy
- Sewer: Sewer Applied for Permit
- Water: Public
- Utilities for property: Electricity Connected, Fiber Optic Available, High Speed Internet Available, Propane, Phone Available, Underground Utilities
Community & HOA
Community
- Features: Fishing, Lake, Water Access, Boat Facilities
- Subdivision: Whisper Lake
HOA
- Has HOA: Yes
- Amenities included: Boat Dock, Marina, Boating, Fitness Center, Indoor Pool, Picnic Area, Playground, Park, Pool, Recreation Facilities, Security, Tennis Court(s), Trail(s)
- HOA fee: $1,177 annually
- HOA name: Sapphire Valley Master Association
- Second HOA fee: $800 annually
- Second HOA name: Whisper Lake Poa
Location
- Region: Sapphire
Financial & listing details
- Tax assessed value: $423,650
- Annual tax amount: $3,425
- Date on market: 4/1/2026
- Cumulative days on market: 361 days
Estimated market value
$677,400
$644,000 - $711,000
$3,600/mo
Price history
| Date | Event | Price |
|---|---|---|
| 4/1/2026 | Listed for sale | $699,000-6.2% |
Source: HCMLS #1002873 Report a problem | ||
| 3/20/2026 | Listing removed | $745,000 |
Source: HCMLS #1000989 Report a problem | ||
| 11/15/2025 | Price change | $745,000-6.2% |
Source: HCMLS #1000989 Report a problem | ||
| 7/11/2025 | Price change | $794,000-3.1% |
Source: HCMLS #1000989 Report a problem | ||
| 5/23/2025 | Listed for sale | $819,000+2459.4% |
Source: HCMLS #1000989 Report a problem | ||
| 5/12/2005 | Sold | $32,000 |
Source: Public Record Report a problem | ||
Public tax history
| Year | Property taxes | Tax assessment |
|---|---|---|
| 2024 | $2,789 | $423,650 |
| 2023 | $2,789 | $423,650 |
| 2022 | $2,789 +0.8% | $423,650 |
| 2021 | $2,768 +16.9% | $423,650 +24.6% |
| 2020 | $2,367 +0.7% | $340,070 |
| 2019 | $2,350 -27.9% | $340,070 -41% |
| 2018 | $3,258 | $576,270 |
| 2017 | -- | $576,270 |
| 2016 | -- | $576,270 -8.1% |
| 2015 | $2,657 | $627,170 |
Find assessor info on the county website
Monthly payment
Est. payment$--/mo
Payment breakdown
Explore the cost of this home by adjusting the details. Changes won't be saved.
All calculations are estimates and provided by Zillow, Inc. for informational purposes only. Actual amounts may vary.
HOA fees may include property taxes on listings classified as Co-Ops. Contact the listing agent and/or owner for fee details.
Mortgage interest rates are dependent on a number of factors, including credit score, down payment, and repayment length. Interest rate data provided by Zillow Group Marketplace, Inc. as of 1/1/1970 from various mortgage lenders with which we have lead or other similar arrangements; the Estimated Payment is an average of those rates.
See how much you could borrow to make a competitive offer.
Climate risks
Neighborhood: 28774
Getting around
0 / 100
Car-DependentNearby schools
GreatSchools rating
- 3/10T C Henderson ElementaryGrades: PK-5Distance: 6.8 mi
- 8/10Rosman MiddleGrades: 6-8Distance: 10.7 mi
- 7/10Rosman HighGrades: 9-12Distance: 10.7 mi
A local agent can set up tours, give advice and negotiate with sellers.
- North Carolina
- Transylvania County
- Sapphire
- 28774
- 60 Pine Cone Court
Nearby cities
Nearby zip codes
Other Sapphire Topics
