Welcome Home to Spacious Elegance & Thoughtful Design
Professional property photos coming soon!
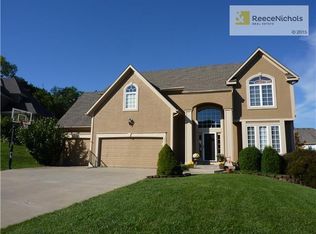
Nestled in a quiet cul-de-sac, this stunning 1.5-story home offers over 4 bedrooms, 4.5 bathrooms, a 3-car garage, and a layout designed for both style and function. From the moment you step into the open foyer, the home welcomes you with warmth and sophistication. A graceful curved staircase makes a striking first impression, providing access to both the upper level and the finished walk-out basement. The main living room showcases a dramatic wall of floor-to-ceiling windows, flooding the space with natural light and offering unobstructed views of the private backyard with no homes behind. Across from the eat-in kitchen, a charming hearth room with a fireplace adds character and comfort to the main level. A formal dining room offers space for larger gatherings or special occasions.
The primary suite on the main level includes a tray ceiling and a double-sided fireplace that opens into the en suite bath, which features a jet tub, dual vanities, and a spacious walk-in closet.
Upstairs, two bedrooms share a Jack and Jill bathroom, while a third has access to a private en suite, creating a well-thought-out upper level layout.
The finished walk-out basement adds exceptional versatility, offering two non-conforming bedrooms, a full bathroom, and additional open space suitable for recreation, entertainment, or work-from-home setups. Residents of the community enjoy access to shared amenities including a swimming pool, walking trails, and a playground.
With well crafted design elements, smart layout, and a peaceful setting, this home offers a rare blend of comfort, space, and appeal. Schedule a private tour to experience everything this exceptional property has to offer.
Sold
Price Unknown
5706 NE Sapphire Pl, Lees Summit, MO 64064
4beds
3,294sqft
Single Family Residence
Built in 1999
0.39 Acres Lot
$555,400 Zestimate®
$--/sqft
$3,774 Estimated rent
Home value
$555,400
Estimated sales range
Not available
$3,774/mo
Zestimate® history
Owner options
List your home for rent
$3,774/mo
Rent Zestimate®
Find your next renter with Zillow Rental Manager. Plus, with online applications, you can quickly screen prospective tenants – for free.
$3,774/mo
Rent Zestimate®
Refinance and save
$525/mo
Est. payment
Refinancing to a lower rate could help reduce your monthly payments and save thousands over the life of the loan.
$525/mo
Est. payment
Explore your selling options
Work with a Zillow partner agent
Leverage their expertise and Zillow's premium Showcase listings to get your home seen by more buyers.
Get startedList with your own agent
Get your home in front of millions of buyers by listing it on Zillow.
Learn how to do itSell it yourself
Take full control of how buyers see your home on Zillow by listing For Sale by Owner (FSBO).
List your homeWhat's special
Double-sided fireplaceQuiet cul-de-sacOpen foyerPrivate en suiteJack and jill bathroomFinished walk-out basementGraceful curved staircase
Zillow last checked:
Listing updated:
Listing Provided by:
Connie Amos 816-916-2271,
KC Vintage Realty LLC
Bought with:
Jana Weaver, 2012013926
KC Vintage Realty LLC
Source: Heartland MLS as distributed by MLS GRID,MLS#: 2551308
Facts & features
Interior
Bedrooms & bathrooms
- Bedrooms: 4
- Bathrooms: 5
- Full bathrooms: 4
- 1/2 bathrooms: 1
Primary bedroom
- Features: Carpet, Ceiling Fan(s), Fireplace
- Level: First
- Area: 255 Square Feet
- Dimensions: 17 x 15
Bedroom 2
- Features: Carpet, Ceiling Fan(s), Walk-In Closet(s)
- Level: Second
- Area: 182 Square Feet
- Dimensions: 13 x 14
Bedroom 3
- Features: Carpet, Ceiling Fan(s)
- Level: Second
- Area: 196 Square Feet
- Dimensions: 14 x 14
Bedroom 4
- Features: Carpet, Ceiling Fan(s), Walk-In Closet(s)
- Level: Second
- Area: 224 Square Feet
- Dimensions: 16 x 14
Primary bathroom
- Features: Ceramic Tiles, Double Vanity, Fireplace
- Level: First
- Area: 120 Square Feet
- Dimensions: 10 x 12
Bathroom 2
- Features: Shower Over Tub, Vinyl
- Level: Second
- Area: 54 Square Feet
- Dimensions: 9 x 6
Bathroom 3
- Features: Carpet, Ceramic Tiles, Double Vanity, Shower Over Tub
- Level: Second
- Area: 90 Square Feet
- Dimensions: 5 x 18
Bathroom 4
- Features: Ceramic Tiles, Shower Only
- Level: Lower
- Area: 72 Square Feet
- Dimensions: 8 x 9
Den
- Features: Carpet
- Level: Lower
- Area: 240 Square Feet
- Dimensions: 15 x 16
Dining room
- Level: First
- Area: 156 Square Feet
- Dimensions: 13 x 12
Family room
- Features: Carpet
- Level: Lower
- Area: 1040 Square Feet
- Dimensions: 26 x 40
Great room
- Features: Ceiling Fan(s)
- Level: First
- Area: 252 Square Feet
- Dimensions: 18 x 14
Half bath
- Level: First
- Area: 25 Square Feet
- Dimensions: 5 x 5
Hearth room
- Features: Fireplace
- Level: First
- Area: 168 Square Feet
- Dimensions: 12 x 14
Kitchen
- Features: Kitchen Island, Pantry
- Level: First
- Area: 336 Square Feet
- Dimensions: 28 x 12
Office
- Features: Carpet
- Level: Lower
- Area: 168 Square Feet
- Dimensions: 14 x 12
Heating
- Natural Gas
Cooling
- Electric
Appliances
- Included: Dishwasher, Disposal, Microwave, Built-In Electric Oven
- Laundry: Electric Dryer Hookup, Main Level
Features
- Ceiling Fan(s), Pantry, Vaulted Ceiling(s), Walk-In Closet(s)
- Flooring: Carpet, Tile, Wood
- Windows: Skylight(s)
- Basement: Finished,Interior Entry,Walk-Out Access
- Number of fireplaces: 2
- Fireplace features: Gas, Hearth Room, Master Bedroom, See Through
Interior area
- Total structure area: 3,294
- Total interior livable area: 3,294 sqft
- Finished area above ground: 3,294
Property
Parking
- Total spaces: 3
- Parking features: Attached, Garage Faces Front
- Attached garage spaces: 3
Features
- Patio & porch: Patio
- Spa features: Bath
- Fencing: Metal
Lot
- Size: 0.39 Acres
- Features: City Lot, Cul-De-Sac
Details
- Parcel number: 34830052800000000
Construction
Type & style
- Home type: SingleFamily
- Architectural style: Traditional
- Property subtype: Single Family Residence
Materials
- Board & Batten Siding, Frame
- Roof: Composition
Condition
- Year built: 1999
Utilities & green energy
- Sewer: Public Sewer
- Water: Public
Community & neighborhood
Location
- Region: Lees Summit
- Subdivision: Oaks Ridge Meadows
HOA & financial
HOA
- Has HOA: Yes
- HOA fee: $525 annually
- Amenities included: Play Area, Pool, Trail(s)
- Services included: Trash
Other
Other facts
- Listing terms: Cash,Conventional,Other,VA Loan
- Ownership: Private
Price history
| Date | Event | Price |
|---|---|---|
| 8/13/2025 | Sold | -- |
Source:  Heartland MLS as distributed by MLS GRID #2551308 Report a problem Heartland MLS as distributed by MLS GRID #2551308 Report a problem | ||
| 7/24/2025 | Pending sale | $549,000$167/sqft |
Source: Heartland MLS as distributed by MLS GRID #2551308 Report a problem | ||
| 7/15/2025 | Contingent | $549,000$167/sqft |
Source: Heartland MLS as distributed by MLS GRID #2551308 Report a problem | ||
| 7/15/2025 | Listed for sale | $549,000$167/sqft |
Source: Heartland MLS as distributed by MLS GRID #2551308 Report a problem | ||
| 7/7/2025 | Contingent | $549,000$167/sqft |
Source: Heartland MLS as distributed by MLS GRID #2551308 Report a problem | ||
| 6/26/2025 | Price change | $549,000-3.5%$167/sqft |
Source: Heartland MLS as distributed by MLS GRID #2551308 Report a problem | ||
| 5/30/2025 | Listed for sale | $569,000+96.2%$173/sqft |
Source: Heartland MLS as distributed by MLS GRID #2551308 Report a problem | ||
| 2/13/2014 | Sold | -- |
Source: Heartland MLS as distributed by MLS GRID #1852233 Report a problem | ||
| 1/8/2014 | Pending sale | $290,000$88/sqft |
Source: Keller Williams Realty Diamond Partners Inc. #1852233 Report a problem | ||
| 11/6/2013 | Price change | $290,000-3.3%$88/sqft |
Source: Keller Williams Realty Diamond Partners Inc. #1852233 Report a problem | ||
| 9/27/2013 | Listed for sale | $300,000+15.4%$91/sqft |
Source: Keller Williams Realty Diamond Partners Inc. #1852233 Report a problem | ||
| 6/6/2011 | Listing removed | $259,900$79/sqft |
Source: Kimberly Killian #172797731 Report a problem | ||
| 2/25/2011 | Listed for sale | $259,900$79/sqft |
Source: Realty Platinum Professionals, Inc. #1714619 Report a problem | ||
| 1/28/2011 | Sold | -- |
Source: Public Record Report a problem | ||
| 1/20/2011 | Listed for sale | -- |
Source: foreclosure.com Report a problem | ||
| 11/23/2010 | Sold | -- |
Source: Public Record Report a problem | ||
Public tax history
| Year | Property taxes | Tax assessment |
|---|---|---|
| 2025 | $7,178 +3.6% | $93,222 +3.1% |
| 2024 | $6,926 +1.8% | $90,440 |
| 2023 | $6,802 +13.6% | $90,440 +28.3% |
| 2022 | $5,986 +0.1% | $70,490 |
| 2021 | $5,981 +5.7% | $70,490 +6.9% |
| 2020 | $5,658 +3.2% | $65,954 |
| 2019 | $5,484 | $65,954 +14.9% |
| 2018 | $5,484 +8.7% | $57,401 |
| 2017 | $5,046 +8.3% | $57,401 +5.2% |
| 2016 | $4,658 +0.3% | $54,587 +1% |
| 2014 | $4,645 +0% | $54,037 |
| 2013 | $4,644 +0.3% | $54,037 |
| 2012 | $4,628 -0.1% | $54,037 |
| 2011 | $4,635 +2.8% | $54,037 |
| 2010 | $4,506 -5.9% | $54,037 |
| 2009 | $4,788 +1.8% | $54,037 -6% |
| 2008 | $4,701 +12.3% | $57,486 |
| 2007 | $4,185 +0% | $57,486 +13% |
| 2006 | $4,184 +4.1% | $50,873 |
| 2005 | $4,019 +0% | $50,873 +5% |
| 2004 | $4,019 +8.7% | $48,450 |
| 2003 | $3,698 +0.7% | $48,450 |
| 2002 | $3,674 +0.1% | $48,450 |
| 2001 | $3,669 | $48,450 |
Find assessor info on the county website
Neighborhood: 64064

Nearby schools
GreatSchools rating
- 8/10Voy Spears Jr. Elementary SchoolGrades: K-5Distance: 0.3 mi
- 5/10Delta Woods Middle SchoolGrades: 6-8Distance: 1.8 mi
- 8/10Blue Springs South High SchoolGrades: 9-12Distance: 6.2 mi
Schools provided by the listing agent
- Elementary: Voy Spears
- Middle: Delta Woods
- High: Blue Springs South
Source: Heartland MLS as distributed by MLS GRID. This data may not be complete. We recommend contacting the local school district to confirm school assignments for this home.
Get a cash offer in 3 minutes
Find out how much your home could sell for in as little as 3 minutes with a no-obligation cash offer.
Estimated market value
$555,400
Get a cash offer in 3 minutes
Find out how much your home could sell for in as little as 3 minutes with a no-obligation cash offer.
Estimated market value
$555,400
- Missouri
- Jackson County
- Lees Summit
- 64064
- 5706 NE Sapphire Pl
Nearby cities
Nearby zip codes
Other Lees Summit Topics
