This Lovely, Two Story Gem is nestled in the highly sought-after Oaks Ridge Meadows. You'll be greeted with hardwood floors that beckon you to explore further, only by removing your shoes. This home has never had shoes on the carpet, so CLEAN!
The kitchen has newly painted cabinets and stunning granite countertops, equipped with stainless appliances, and large pantry, this space combines style and functionality seamlessly. Every bedroom has unique charm, with shapes and sizes that surpass the ordinary, but the 3rd bedroom truly stand out with it's generous walk-in closet for additional treasures. The large master suite and it's large ensuite and walk-in closet is sure to please. But, that's NOT all, the lower level is finished, with a bonus room that can be transformed into a nonconforming fifth bedroom, along with a full bath and a pool table that graciously stays with the home.
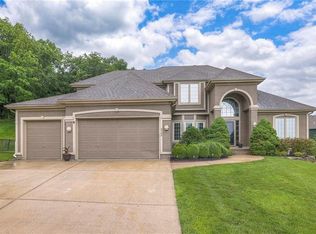
This home has been well taken care of, with newer exterior and interior paint, a newer roof, HVAC system, and beautiful landscaping that adds to its charm. And let's not forget about the prime cul-de-sac location and the award winning school district. Offering a quiet and friendly neighborhood providing the perfect blend of privacy and community!! You can relax at the community pool, or take a walk on the community trails or go to the park.
Imagine entertaining guests on your back patio, savoring the serene ambiance, and relaxing with the wildlife that graces your backyard. This irresistible opportunity is Yours!
Sold
Street View
Price Unknown
5702 NE Sapphire Pl, Lees Summit, MO 64064
4beds
3,258sqft
Single Family Residence
Built in 2001
0.35 Acres Lot
$501,600 Zestimate®
$--/sqft
$3,502 Estimated rent
Home value
$501,600
$477,000 - $527,000
$3,502/mo
Zestimate® history
Owner options
List your home for rent
$3,502/mo
Rent Zestimate®
Find your next renter with Zillow Rental Manager. Plus, with online applications, you can quickly screen prospective tenants – for free.
$3,502/mo
Rent Zestimate®
Refinance and save
$509/mo
Est. payment
Refinancing to a lower rate could help reduce your monthly payments and save thousands over the life of the loan.
$509/mo
Est. payment
Explore your selling options
Work with a Zillow partner agent
Leverage their expertise and Zillow's premium Showcase listings to get your home seen by more buyers.
Get startedList with your own agent
Get your home in front of millions of buyers by listing it on Zillow.
Learn how to do itSell it yourself
Take full control of how buyers see your home on Zillow by listing For Sale by Owner (FSBO).
List your homeWhat's special
Beautiful landscapingWalk-in closetNewer exteriorNewer roofHardwood floorsInterior paintHvac system
Zillow last checked:
Listing updated:
Listing Provided by:
Tracy White Baldridge 816-803-9902,
ReeceNichols - Eastland
Bought with:
Wei Reid, 2004009035
Platinum Realty LLC
Source: Heartland MLS as distributed by MLS GRID,MLS#: 2440857
Facts & features
Interior
Bedrooms & bathrooms
- Bedrooms: 4
- Bathrooms: 4
- Full bathrooms: 3
- 1/2 bathrooms: 1
Primary bedroom
- Features: Carpet, Ceiling Fan(s), Walk-In Closet(s)
- Level: Second
- Area: 210 Square Feet
- Dimensions: 15 x 14
Bedroom 2
- Features: Carpet
- Level: Second
- Area: 121 Square Feet
- Dimensions: 11 x 11
Bedroom 3
- Features: Carpet, Ceiling Fan(s), Walk-In Closet(s)
- Level: Second
- Area: 132 Square Feet
- Dimensions: 12 x 11
Bedroom 4
- Features: Carpet, Ceiling Fan(s)
- Level: Second
- Area: 143 Square Feet
- Dimensions: 13 x 11
Primary bathroom
- Features: Double Vanity, Separate Shower And Tub
- Level: Second
- Area: 154 Square Feet
- Dimensions: 14 x 11
Bathroom 1
- Features: Double Vanity, Shower Over Tub, Vinyl
- Level: Second
- Area: 72 Square Feet
- Dimensions: 12 x 6
Bathroom 2
- Features: Carpet, Shower Only
- Level: Lower
- Area: 50 Square Feet
- Dimensions: 10 x 5
Breakfast room
- Features: Wood Floor
- Level: First
- Area: 143 Square Feet
- Dimensions: 13 x 11
Dining room
- Features: Carpet
- Level: First
- Area: 132 Square Feet
- Dimensions: 12 x 11
Family room
- Level: Lower
- Area: 176
- Dimensions: 16 x 11
Great room
- Features: Carpet, Ceiling Fan(s), Fireplace
- Level: First
- Area: 240 Square Feet
- Dimensions: 16 x 15
Half bath
- Features: Wood Floor
- Level: First
- Area: 30 Square Feet
- Dimensions: 6 x 5
Kitchen
- Features: Granite Counters, Pantry, Wood Floor
- Level: First
- Area: 156 Square Feet
- Dimensions: 13 x 12
Laundry
- Features: Built-in Features, Vinyl
- Level: First
- Area: 42 Square Feet
- Dimensions: 7 x 6
Other
- Features: Carpet
- Level: Lower
- Area: 132 Square Feet
- Dimensions: 12 x 11
Recreation room
- Features: Carpet
- Level: Lower
- Area: 266 Square Feet
- Dimensions: 19 x 14
Heating
- Forced Air
Cooling
- Electric
Appliances
- Included: Dishwasher, Disposal, Exhaust Fan, Microwave, Built-In Electric Oven, Stainless Steel Appliance(s)
- Laundry: Laundry Room, Main Level
Features
- Ceiling Fan(s), Kitchen Island, Painted Cabinets, Vaulted Ceiling(s), Walk-In Closet(s)
- Flooring: Carpet, Tile, Wood
- Doors: Storm Door(s)
- Windows: Thermal Windows
- Basement: Finished,Interior Entry
- Number of fireplaces: 1
- Fireplace features: Gas, Great Room
Interior area
- Total structure area: 3,258
- Total interior livable area: 3,258 sqft
- Finished area above ground: 2,221
- Finished area below ground: 1,037
Property
Parking
- Total spaces: 3
- Parking features: Attached, Garage Door Opener, Garage Faces Front
- Attached garage spaces: 3
Features
- Patio & porch: Patio
- Spa features: Bath
Lot
- Size: 0.35 Acres
- Features: Cul-De-Sac
Details
- Parcel number: 34830052700000000
Construction
Type & style
- Home type: SingleFamily
- Architectural style: Traditional
- Property subtype: Single Family Residence
Materials
- Frame
- Roof: Composition
Condition
- Year built: 2001
Utilities & green energy
- Sewer: Public Sewer
- Water: Public
Community & neighborhood
Security
- Security features: Security System, Smoke Detector(s)
Location
- Region: Lees Summit
- Subdivision: Oaks Ridge Meadows
HOA & financial
HOA
- Has HOA: Yes
- HOA fee: $509 annually
- Amenities included: Play Area, Pool, Trail(s)
Other
Other facts
- Listing terms: Cash,Conventional,FHA,VA Loan
- Ownership: Private
Price history
| Date | Event | Price |
|---|---|---|
| 8/17/2023 | Sold | -- |
Source:  Heartland MLS as distributed by MLS GRID #2440857 Report a problem Heartland MLS as distributed by MLS GRID #2440857 Report a problem | ||
| 7/11/2023 | Pending sale | $455,000$140/sqft |
Source: Heartland MLS as distributed by MLS GRID #2440857 Report a problem | ||
| 6/23/2023 | Listed for sale | $455,000+78.4%$140/sqft |
Source: Heartland MLS as distributed by MLS GRID #2440857 Report a problem | ||
| 3/6/2015 | Sold | -- |
Source: Heartland MLS as distributed by MLS GRID #1897255 Report a problem | ||
| 1/29/2015 | Pending sale | $255,000$78/sqft |
Source: Keller Williams Eastland Partners #1897255 Report a problem | ||
| 12/17/2014 | Price change | $255,000-1.9%$78/sqft |
Source: Keller Williams Eastland Partners #1897255 Report a problem | ||
| 9/27/2014 | Price change | $260,000-3.7%$80/sqft |
Source: Keller Williams Eastland Partners #1897255 Report a problem | ||
| 9/9/2014 | Price change | $270,000-1.8%$83/sqft |
Source: Keller Williams Eastland Partners #1897255 Report a problem | ||
| 8/31/2014 | Price change | $275,000-1.8%$84/sqft |
Source: Keller Williams Eastland Partners #1897255 Report a problem | ||
| 8/2/2014 | Listed for sale | $280,000$86/sqft |
Source: Keller Williams Eastland Partners #1897255 Report a problem | ||
Public tax history
| Year | Property taxes | Tax assessment |
|---|---|---|
| 2025 | $5,727 +11.8% | $74,377 +11.2% |
| 2024 | $5,122 +1.8% | $66,880 |
| 2023 | $5,030 +5.3% | $66,880 +18.9% |
| 2022 | $4,776 +0.1% | $56,240 |
| 2021 | $4,772 +8.9% | $56,240 +10.1% |
| 2020 | $4,383 +3.2% | $51,089 |
| 2019 | $4,248 | $51,089 +5.2% |
| 2018 | $4,248 -0.5% | $48,565 |
| 2017 | $4,269 +5.7% | $48,565 +2.6% |
| 2016 | $4,040 -2.7% | $47,348 -2% |
| 2014 | $4,153 +0% | $48,316 |
| 2013 | $4,152 +0.3% | $48,316 |
| 2012 | $4,138 -0.1% | $48,316 |
| 2011 | $4,144 +2.8% | $48,316 |
| 2010 | $4,029 -5.9% | $48,316 |
| 2009 | $4,281 +1.8% | $48,316 -6% |
| 2008 | $4,203 +12.3% | $51,399 |
| 2007 | $3,742 +0% | $51,399 +13% |
| 2006 | $3,741 +4.1% | $45,486 |
| 2005 | $3,594 +0% | $45,486 +5% |
| 2004 | $3,594 +8.7% | $43,320 |
| 2003 | $3,307 +8.2% | $43,320 |
| 2002 | $3,056 +466% | $43,320 +508% |
| 2001 | $540 | $7,125 |
Find assessor info on the county website
Neighborhood: 64064
Nearby schools
GreatSchools rating
- 8/10Voy Spears Jr. Elementary SchoolGrades: K-5Distance: 0.3 mi
- 5/10Delta Woods Middle SchoolGrades: 6-8Distance: 1.8 mi
- 8/10Blue Springs South High SchoolGrades: 9-12Distance: 6.2 mi
Schools provided by the listing agent
- Elementary: Voy Spears
- Middle: Delta Woods
- High: Blue Springs South
Source: Heartland MLS as distributed by MLS GRID. This data may not be complete. We recommend contacting the local school district to confirm school assignments for this home.
Get a cash offer in 3 minutes
Find out how much your home could sell for in as little as 3 minutes with a no-obligation cash offer.
Estimated market value
$501,600
Get a cash offer in 3 minutes
Find out how much your home could sell for in as little as 3 minutes with a no-obligation cash offer.
Estimated market value
$501,600
- Missouri
- Jackson County
- Lees Summit
- 64064
- 5702 NE Sapphire Pl
Nearby cities
Nearby zip codes
Other Lees Summit Topics
