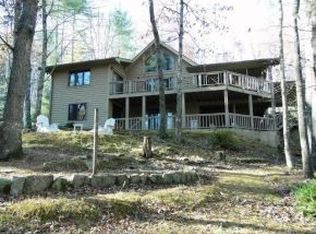
Nestled in the serene Blue Ridge Mountains within the tranquil resort community of Sapphire Valley, NC, this exquisite home was crafted by the renowned Fern Creek Builders. Located at the end of a peaceful cul-de-sac and perched above a picturesque mountain stream, this residence boasts an inviting open floor plan accentuated by cathedral wood ceilings and charming painted wood walls. The luxurious primary suite features its own cathedral wood ceilings and opens onto a screened porch with a cozy wood-burning fireplace. The primary bath is a retreat offering a jetted tub, a spacious tiled shower, and a generous walk-in closet. On the opposite side of the home, two guest rooms share a full bath, while the large dining area is bathed in natural light and connects seamlessly to both the dining porch and the screened porch. The lower level expands your living space with a sizable recreation room, a full guest bath, and a fourth bedroom—ideal for hosting visitors. The rec room extends to a large deck featuring a hot tub, which is perfect for relaxing on cool fall evenings. You'll find steps descending to the yard, where you can wander down to the soothing stream. Conveniently located not far from the heart of Cashiers, this home offers easy access to the town's dining, shopping, and social events. As a member of the Sapphire Valley Master Association, you'll enjoy a range of exclusive facilities, including golf, tennis and pickleball courts, a fitness center, indoor and outdoor pools, Lake Fairfield, skiing, and more!
Sold for $945,000
$945,000
56 Owl Court, Sapphire, NC 28774
4beds
--sqft
Single Family Residence
Built in 2010
1.01 Acres Lot
$1,069,000 Zestimate®
$--/sqft
$2,901 Estimated rent
Home value
$1,069,000
$983,000 - $1.18M
$2,901/mo
Zestimate® history
Loading...
Owner options
List your home for rent
$2,901/mo
Rent Zestimate®
Find your next renter with Zillow Rental Manager. Plus, with online applications, you can quickly screen prospective tenants – for free.
Learn more$2,901/mo
Rent Zestimate®
Refinance and save
$5,302/mo
Est. payment
Refinancing to a lower rate could help reduce your monthly payments and save thousands over the life of the loan.
See today's rates$5,302/mo
Est. payment
Explore your selling options
Work with a Zillow partner agent
Leverage their expertise and Zillow's premium Showcase listings to get your home seen by more buyers.
Get startedList with your own agent
Get your home in front of millions of buyers by listing it on Zillow.
Learn how to do itSell it yourself
Take full control of how buyers see your home on Zillow by listing For Sale by Owner (FSBO).
List your homeWhat's special
Zillow last checked:
Listing updated:
Listed by:
Sarah Strawn,
Keller Williams Great Smokies,
Alan Cone,
Keller Williams Great Smokies
Bought with:
Sarah Jennings, 324925
Cashiers Valley Real Estate LLC
Source: HCMLS,MLS#: 106010Originating MLS: Highlands Cashiers Board of Realtors
Facts & features
Interior
Bedrooms & bathrooms
- Bedrooms: 4
- Bathrooms: 3
- Full bathrooms: 3
Primary bedroom
- Level: Main
Bedroom 2
- Level: Main
Bedroom 3
- Level: Main
Bedroom 4
- Level: Lower
Dining room
- Level: Main
Family room
- Level: Lower
Kitchen
- Level: Main
Living room
- Level: Main
Heating
- Central, Heat Pump
Cooling
- Central Air
Appliances
- Included: Dryer, Gas Oven, Microwave, Refrigerator, Washer
- Laundry: Washer Hookup, Dryer Hookup
Features
- Breakfast Bar, Ceiling Fan(s), Jetted Tub, Kitchen Island, Pantry
- Flooring: Carpet, Tile, Wood
- Windows: Window Treatments
- Basement: Finished,Heated,Interior Entry,Walk-Out Access
- Has fireplace: Yes
- Fireplace features: Basement, Gas Log, Living Room, Outside, Stone
Property
Parking
- Parking features: Paved, Parking Lot
Features
- Levels: Two
- Stories: 2
- Patio & porch: Rear Porch, Covered, Deck, Front Porch, Screened
- Exterior features: Fire Pit, Garden, Satellite Dish
- Pool features: Community
- Has view: Yes
- View description: Creek/Stream
- Has water view: Yes
- Water view: Creek/Stream
- Body of water: Mud Creek
Lot
- Size: 1.01 Acres
- Features: Cul-De-Sac, Rolling Slope, Wooded
Details
- Parcel number: 7592443120
Construction
Type & style
- Home type: SingleFamily
- Property subtype: Single Family Residence
Materials
- Frame, Wood Siding
- Roof: Shingle
Condition
- New construction: No
- Year built: 2010
Utilities & green energy
- Sewer: Septic Permit 4 Bedroom, Septic Tank
- Water: Public
- Utilities for property: High Speed Internet Available
Community & neighborhood
Community
- Community features: Clubhouse, Fitness Center, Golf, Lake, Playground, Park, Pickleball, Pool, Putting Green, Tennis Court(s), Trails/Paths
Location
- Region: Sapphire
- Subdivision: Holly Forest
Other
Other facts
- Listing terms: Conventional
- Road surface type: Paved
Price history
| Date | Event | Price |
|---|---|---|
| 10/16/2024 | Sold | $945,000-5% |
Source: HCMLS #106010 Report a problem | ||
| 10/4/2024 | Pending sale | $995,000 |
Source: HCMLS #106010 Report a problem | ||
| 9/12/2024 | Contingent | $995,000 |
Source: HCMLS #106010 Report a problem | ||
| 8/30/2024 | Listed for sale | $995,000+103.9% |
Source: HCMLS #106010 Report a problem | ||
| 12/15/2016 | Sold | $488,000-1.4% |
Source: HCMLS #84942 Report a problem | ||
| 12/1/2016 | Pending sale | $495,000 |
Source: KELLER WILLIAMS GREAT SMOKIES #84942 Report a problem | ||
| 10/22/2016 | Listed for sale | $495,000 |
Source: KELLER WILLIAMS GREAT SMOKIES #84942 Report a problem | ||
Public tax history
| Year | Property taxes | Tax assessment |
|---|---|---|
| 2025 | $3,291 +51.2% | $942,958 +89.5% |
| 2024 | $2,178 | $497,690 |
| 2023 | $2,178 | $497,690 |
| 2022 | $2,178 +5.8% | $497,690 |
| 2021 | $2,059 +13.6% | $497,690 +17.5% |
| 2020 | $1,813 | $423,510 |
| 2019 | $1,813 | $423,510 |
| 2018 | $1,813 | $423,510 |
| 2017 | $1,813 +2.4% | $423,510 |
| 2015 | $1,771 -9.8% | $423,510 -32.1% |
| 2011 | $1,964 | $623,860 |
Find assessor info on the county website
Neighborhood: 28774

Nearby schools
GreatSchools rating
- 5/10Blue Ridge SchoolGrades: PK-6Distance: 5 mi
- 4/10Blue Ridge Virtual Early CollegeGrades: 7-12Distance: 5 mi
- 7/10Jackson County Early CollegeGrades: 9-12Distance: 18.4 mi


Get pre-qualified for a loan
At Zillow Home Loans, we can pre-qualify you in as little as 5 minutes with no impact to your credit score.An equal housing lender. NMLS #10287.
- North Carolina
- Jackson County
- Sapphire
- 28774
- 56 Owl Court