Skip main navigation
Off market
  • $568,100

    42 Owl Ct, Sapphire, NC 28774

    3beds
    2,001sqft
    SingleFamily
    Built in 1998
    0.95 Acres Lot
    $568,100 Zestimate®
    $284/sqft
    $2,829 Estimated rent

    Home value

    $568,100

    $517,000 - $625,000

    $2,829/mo

    Zestimate® history
    Loading...

    Owner options

    List your home for rent

    $2,829/mo

    Rent Zestimate®

    Find your next renter with Zillow Rental Manager. Plus, with online applications, you can quickly screen prospective tenants – for free.

    Learn more

    $2,829/mo

    Rent Zestimate®

    Refinance and save

    $3,187/mo

    Est. payment

    Refinancing to a lower rate could help reduce your monthly payments and save thousands over the life of the loan.

    See today's rates

    $3,187/mo

    Est. payment

    Explore your selling options

    Work with a Zillow partner agent

    Leverage their expertise and Zillow's premium Showcase listings to get your home seen by more buyers.

    Get started

    List with your own agent

    Get your home in front of millions of buyers by listing it on Zillow.

    Learn how to do it

    Sell it yourself

    Take full control of how buyers see your home on Zillow by listing For Sale by Owner (FSBO).

    List your home

    What's special

    This is a very well built home close to town, close to Lake Fairfield, private cul-de-sac, and comes with the Sapphire Valley Master Association amenities including indoor and outdoor pools, skiing, Lake Fairfield access, and fitness center and miniature golf.

    This property is off market, which means it's not currently listed for sale or rent on Zillow. This may be different from what's available on other websites or public sources.

    Facts & features

    Interior

    Bedrooms & bathrooms
    • Bedrooms: 3
    • Bathrooms: 3
    • Full bathrooms: 3
    Heating
    • Heat pump, Gas
    Cooling
    • Central
    Appliances
    • Included: Dishwasher, Dryer, Freezer, Garbage disposal, Microwave, Refrigerator, Trash compactor, Washer
    Features
    • Washer/Dryer Connection, Cathedral Ceilings, Ceiling Fans, Window Treatments, Workshop, Breakfast Bar, Kitchen Island, Pantry, Eat-in Kitchen, Built-ins, Vaulted Ceilings, Handicap Accessible, Formal Dining Room
    • Flooring: Carpet, Linoleum / Vinyl
    Interior area
    • Total interior livable area: 2,001 sqft

    Property

    Parking
    • Parking features: Garage - Attached
    Features
    • Exterior features: Other, Vinyl
    • Has view: Yes
    • View description: Mountain
    Lot
    • Size: 0.95 Acres

    Construction

    Type & style
    • Home type: SingleFamily
    Materials
    • Roof: Other
    Condition
    • Year built: 1998

    Community & neighborhood

    Location
    • Region: Sapphire

    Other

    Other facts
    • Heating: Gas, Furnace
    • Cooling: Central, Electric, Heat Pump
    • View: Mountain, Good, Short
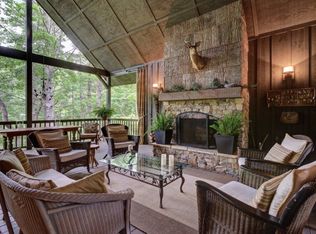
    • Porch/Patio/Deck: Deck, Porch, Screened, Front, Back
    • Interior Features: Washer/Dryer Connection, Cathedral Ceilings, Ceiling Fans, Window Treatments, Workshop, Breakfast Bar, Kitchen Island, Pantry, Eat-in Kitchen, Built-ins, Vaulted Ceilings, Handicap Accessible, Formal Dining Room
    • Appliances: Disposal, Dryer, Microwave, Refrigerator, Washer, Dishwasher, Wall Oven, Exhaust Hood, Freezer, Ice Maker, Cook-top Built-in Elec, Compactor
    • Floor Coverings: Wall/Wall Carpet, Vinyl
    • Fireplace: Living Room, Wood Burning
    • TV/Internet: Satellite Internet, Satellite TV, Fiber Optics
    • Community Amenities: Paved Access, Golf Course, Pool, Tennis, Clubhouse, Fitness Center, Deeded Water Access, Lake/Pond, Community Center, Additional Parking, Close to Town, Marina
    • Land Description: Near Level, Gently Rolling, Cleared, Cul-de-sac
    • Car Storage: Double Garage, Attached
    • Other Rooms: Loft, Office
    • Elevation: 3001-3500
    • Exterior Features: Handicap Accessible
    • Property Status: Pending
    • Style: Traditional, 1.5 Story, Cape Cod, Arts and Crafts
    • Apx Heated SqFt: 2001-2500
    • Construction: Block, Vinyl Siding

    Price history

    DateEventPrice
    12/5/2022Listing removed--
    Source: RE/MAX International Report a problem
    10/24/2022Pending sale$450,000$225/sqft
    Source: HCMLS #99146 Report a problem
    10/18/2022Price change$450,000-9.8%$225/sqft
    Source: HCMLS #99146 Report a problem
    9/26/2022Price change$499,000-5%$249/sqft
    Source: HCMLS #99146 Report a problem
    8/4/2022Price change$525,000-4.4%$262/sqft
    Source: HCMLS #99146 Report a problem
    7/19/2022Price change$549,000-8.3%$274/sqft
    Source: HCMLS #99146 Report a problem
    6/9/2022Listed for sale$599,000+82.1%$299/sqft
    Source: HCMLS #99146 Report a problem
    1/2/2013Listing removed$329,000$164/sqft
    Source: Listhub #73630 Report a problem
    8/8/2012Listed for sale$329,000-6%$164/sqft
    Source: Listhub #73630 Report a problem
    8/21/2011Listing removed$349,900$175/sqft
    Source: Listhub #73630 Report a problem
    7/29/2011Listed for sale$349,900$175/sqft
    Source: Listhub #73630 Report a problem

    Public tax history

    Tax history is unavailable.

    Neighborhood: 28774

    Nearby schools

    GreatSchools rating
    Get pre-qualified for a loan
    At Zillow Home Loans, we can pre-qualify you in as little as 5 minutes with no impact to your credit score.

    An equal housing lender. NMLS #10287.