NEWER REDUCED PRICE~ MOTIVATED SELLER!! Springlake 55+ gated community, offering secure and comfortable living. The spacious layout includes 3-bedrooms, 2- full bathrooms, and an additional craft room or office, all within 1,512 square feet of well-designed space in a double-wide manufactured home. The open living and dining area creates a warm, inviting atmosphere. Most of the home features wall-to-wall carpet, with practical flooring in the den, kitchen, and laundry room. The large kitchen offers abundant cupboards, generous counter space, and a cozy breakfast nook, and it comes equipped with a refrigerator, dishwasher, and stove. The laundry room provides extra space for an additional refrigerator or upright freezer. The guest bathroom was updated last year with a new toilet, flooring, and sink cabinet. The primary suite includes a walk-in closet and a spacious bathroom with a large roll-in shower and a linen closet. Outside, the fully fenced backyard features a lovely, covered deck perfect for year-round barbecues and entertaining. There is also a convenient alcove for storing tools and lawn equipment, along with a wide wooden ramp in the carport for easy access. The seller has a few remaining items in the home that will be removed before closing. The $16,000 community buy-in is included in the price, and the monthly space rent of $550 covers water, sewer, and basic cable. This home is clean, comfortable, and move-in ready.
Active
Price cut: $14.9K (7/11)
$235,000
51459 SE Westlake Dr #102, Scappoose, OR 97056
3beds
1,512sqft
Residential, Manufactured Home
Built in 1996
-- sqft lot
$-- Zestimate®
$155/sqft
$550/mo HOA
What's special
Fully fenced backyardGenerous counter spaceCozy breakfast nookLarge kitchenSpacious layoutAbundant cupboardsWarm inviting atmosphere
- 225 days |
- 191 |
- 5 |
Zillow last checked:
Listing updated:
Listed by:
Susie Wilson 503-422-1634,
Oregon First
Source: RMLS (OR),MLS#: 752979603
Facts & features
Interior
Bedrooms & bathrooms
- Bedrooms: 3
- Bathrooms: 2
- Full bathrooms: 2
- Main level bathrooms: 2
Rooms
- Room types: Office, Laundry, Bedroom 2, Bedroom 3, Dining Room, Family Room, Kitchen, Living Room, Primary Bedroom
Primary bedroom
- Features: Walkin Closet, Wallto Wall Carpet
- Level: Main
Bedroom 2
- Features: Wallto Wall Carpet
- Level: Main
Bedroom 3
- Features: Wallto Wall Carpet
- Level: Main
Dining room
- Features: Wallto Wall Carpet
- Level: Main
Kitchen
- Features: Builtin Features, Eat Bar, Microwave, Pantry, Free Standing Range, Free Standing Refrigerator
- Level: Main
Living room
- Features: Wallto Wall Carpet
- Level: Main
Office
- Features: Laminate Flooring
- Level: Main
Heating
- Forced Air, Heat Pump
Cooling
- Central Air, Heat Pump
Appliances
- Included: Dishwasher, Free-Standing Range, Free-Standing Refrigerator, Microwave, Electric Water Heater
- Laundry: Laundry Room
Features
- Ceiling Fan(s), High Ceilings, Built-in Features, Eat Bar, Pantry, Walk-In Closet(s)
- Flooring: Laminate, Wall to Wall Carpet
- Windows: Double Pane Windows, Vinyl Frames
- Basement: Crawl Space
Interior area
- Total structure area: 1,512
- Total interior livable area: 1,512 sqft
Property
Parking
- Parking features: Covered, Carport
- Has carport: Yes
Accessibility
- Accessibility features: Accessible Approachwith Ramp, One Level, Utility Room On Main, Walkin Shower, Accessibility, Handicap Access
Features
- Stories: 1
- Patio & porch: Covered Deck
- Fencing: Fenced
- Park: Springlake Community
Lot
- Features: Level, SqFt 0K to 2999
Details
- Additional structures: ToolShed
- Parcel number: 158
- On leased land: Yes
- Lease amount: $500
Construction
Type & style
- Home type: MobileManufactured
- Property subtype: Residential, Manufactured Home
Materials
- Lap Siding
- Foundation: Skirting
- Roof: Composition
Condition
- Approximately
- New construction: No
- Year built: 1996
Utilities & green energy
- Sewer: Public Sewer
- Water: Public
- Utilities for property: Cable Connected
Community & HOA
Community
- Senior community: Yes
- Subdivision: Springlake
HOA
- Has HOA: No
- Amenities included: Cable T V, Commons, Gated, Maintenance Grounds, Meeting Room, Party Room, Sewer, Snow Removal, Water
- HOA fee: $550 monthly
Location
- Region: Scappoose
Financial & listing details
- Price per square foot: $155/sqft
- Annual tax amount: $1,258
- Date on market: 12/2/2025
- Listing terms: Cash,Conventional
- Road surface type: Paved
- Body type: Double Wide
Estimated market value
Not available
Estimated sales range
Not available
Not available
Price history
| Date | Event | Price |
|---|---|---|
| 7/11/2026 | Price change | $235,000-6%$155/sqft |
Source:  RMLS (OR) #752979603 Report a problem RMLS (OR) #752979603 Report a problem | ||
| 6/2/2026 | Price change | $249,900-5.7%$165/sqft |
Source: RMLS (OR) #752979603 Report a problem | ||
| 4/19/2026 | Price change | $265,000-1.8%$175/sqft |
Source: RMLS (OR) #752979603 Report a problem | ||
| 1/27/2026 | Price change | $269,900-1.9%$179/sqft |
Source: RMLS (OR) #752979603 Report a problem | ||
| 12/4/2025 | Listed for sale | $275,000$182/sqft |
Source: RMLS (OR) #752979603 Report a problem | ||
Public tax history
Tax history is unavailable.
Monthly payment
Climate risks
Neighborhood: 97056
Nearby schools
GreatSchools rating
- 9/10Grant Watts Elementary SchoolGrades: 1-3Distance: 0.5 mi
- 6/10Scappoose Middle SchoolGrades: 7-8Distance: 0.9 mi
- 8/10Scappoose High SchoolGrades: 9-12Distance: 0.4 mi
Schools provided by the listing agent
- Elementary: Grant Watts
- Middle: Scappoose
- High: Scappoose
Source: RMLS (OR). This data may not be complete. We recommend contacting the local school district to confirm school assignments for this home.
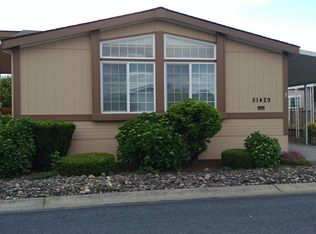
- $232,0002 bd2 ba1.4k sqft51429 SE Westlake Dr, Scappoose, OR 97056Off Market
- $248,8003 bd2 ba1.7k sqft51439 SE Westlake Dr, Scappoose, OR 97056Off Market
- $299,0003 bd2 ba1.6k sqft51469 SE Westlake Dr, Scappoose, OR 97056For Sale

- $235,0003 bd2 ba1.5k sqft51500 SE Westlake Dr, Scappoose, OR 97056Sold
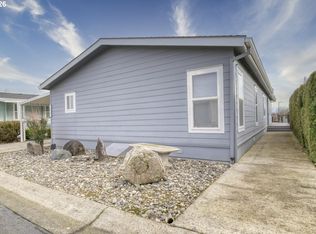
- $---- bd-- ba-- sqft51420 SE Westlake Dr, Scappoose, OR 97056Off Market
- $331,0003 bd2 ba1.4k sqft51470 SE Westlake Dr, Scappoose, OR 97056Off Market
- $266,7003 bd2 ba1.5k sqft51459 SE Westlake Dr, Scappoose, OR 97056Off Market
- $270,0003 bd2 ba1.5k sqft33780 SE Springlake Dr #92, Scappoose, OR 97056Sold
A local agent can set up tours, give advice and negotiate with sellers.
Similar homes
- $215,0002 bd2 ba1.5k sqft33720 SE Springlake Dr, Scappoose, OR 97056Active
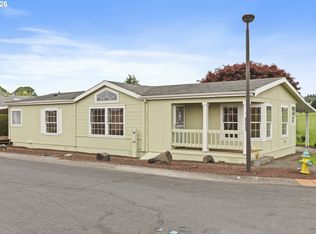
 MLS ID #728636340, Tanya Holmes, Premiere Property Group, LLC. RMLS (OR)
 - $269,0003 bd2 ba1.4k sqft51560 SE 6th St, Scappoose, OR 97056Active
 MLS ID #749515935, Shauna Stroup-Harrison, Oregon First. RMLS (OR)
 - $210,0002 bd2 ba1.3k sqft51414 SE 6th St #97, Scappoose, OR 97056Active
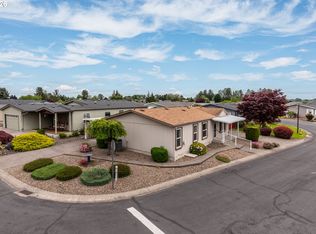 MLS ID #292959427, Lea Chitwood, RE/MAX Powerpros. RMLS (OR)
 - $299,0003 bd2 ba1.6k sqft51469 SE Westlake Dr, Scappoose, OR 97056ActiveMLS ID #276176019, Jennifer Parral, Oregon First. RMLS (OR)
- $269,9952 bd2 ba1.8k sqft64785 Deer Island Hts, Deer Island, OR 97054ActiveMLS ID #540034823, David Brownlee, Modern Realty. RMLS (OR)
- $215,0003 bd2 ba1.2k sqft5606 NE 68th St, Vancouver, WA 98661ActiveMLS ID #207395851, Maggie Vladimirsky, Works Real Estate. RMLS (OR)
- $229,9002 bd1 ba980 sqft3738 NE 45th St, Vancouver, WA 98661ActiveMLS ID #323549303, Whitney Ravins, Realty ONE Group Pacifica. RMLS (OR)
- $189,9003 bd2 ba1.6k sqft8300 NE Quatama St #159, Hillsboro, OR 97006For Sale By Owner
- $255,0003 bd2 ba1.5k sqft5101 NE 121st Ave Unit 158, Vancouver, WA 98682ActiveMLS ID #534208984, Tracy Burgess, Berkshire Hathaway HomeServices NW Real Estate. RMLS (OR)
- $262,0003 bd2 ba1.7k sqft17508 NW Shadyfir Loop Space 16, Beaverton, OR 97006ActiveMLS ID #474782565, Tiana Javier, eXp Realty, LLC. RMLS (OR)
- $179,9003 bd2 ba1.2k sqft15619 NE Caples Rd Unit 29, Brush Prairie, WA 98606ActiveMLS ID #427683890, Jennifer Hart, Keller Williams Realty. RMLS (OR)
- $175,0003 bd2 ba1.5k sqft17561 SW Hancock Way, Beaverton, OR 97006ActiveMLS ID #401551673, JoAnne Flood, Keller Williams Realty Portland Elite. RMLS (OR)
- $220,0001 bd1 ba792 sqft24800 NW Saint Helens Rd Unit L10, Portland, OR 97231ActiveMLS ID #345757809, John McPherson, Premiere Property Group, LLC. RMLS (OR)
- $159,0004 bd2 ba1.3k sqft2154 Oregon St #113, Saint Helens, OR 97051ActiveMLS ID #708272537, Shauna Stroup-Harrison, Oregon First. RMLS (OR)
- $229,9002 bd1 ba988 sqft1408 NE 72nd St APT 2, Vancouver, WA 98665ActiveMLS ID #171439720, Terry Wollam, RE/MAX Equity Group. RMLS (OR)
- $199,0003 bd2 ba1.5k sqft5101 NE 121st Ave Unit 29, Vancouver, WA 98682ActiveMLS ID #557933108, Tracy Burgess, Berkshire Hathaway HomeServices NW Real Estate. RMLS (OR)
- $148,5003 bd2 ba1.7k sqft100 SW 195th Ave Unit 105, Beaverton, OR 97006ActiveMLS ID #119587204, Torey Jarrett, Keller Williams Capital City. RMLS (OR)
- $239,9952 bd1 ba904 sqft15056 NW Central Dr APT 702, Portland, OR 97229ActiveMLS ID #723183726, Megan Jumago-Simpson, Keller Williams Realty Professionals. RMLS (OR)
- $250,0002 bd2 ba1.1k sqft409 NE 85th St Unit E, Vancouver, WA 98665ActiveMLS ID #707020656, Brad Issler, Coldwell Banker Bain. RMLS (OR)
- $230,0002 bd2 ba1k sqft7006 NE 43rd St APT C, Vancouver, WA 98661ActiveMLS ID #288812649, Anthony Brungardt, eXp Realty LLC. RMLS (OR)
