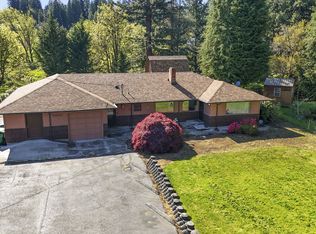
Unlock the potential of this rare 2.16-acre live-work property in Scappoose! Perfectly positioned on a high-traffic route, this offering includes a two-story home and a fully equipped former restaurant/bar—ready for your next big business idea. The commercial building (approx. 3,562 sq. ft.) delivers major value: huge dining area, full bar, dance floor, full kitchen, two newer walk-in coolers, newer two-sided cooler, outdoor seating, tons of parking, and updated HVAC. Bring your vision — taphouse, café, event venue, market, or something entirely new. This home (approx. 1,896 sq. ft.) gives you space to live comfortably on-site: two nonconforming bedrooms, two baths, large family room, pantry kitchen, walk-in closet, bonus room with wet bar, and a view deck. Plus: carport, fenced yard, patio, storage shed, four detached garages, RV carport, and a bonus vacant lot. A standout opportunity to build, create, and live—all on one property. Check out MLS#247774054 for more information on the commercial building. Seller willing to Carry Option is available with 25% down with a 5% interest rate.
Active
$799,000
50316 Columbia River Hwy, Scappoose, OR 97056
2beds
1,896sqft
Residential, Single Family Residence
Built in 1949
2.16 Acres Lot
$769,000 Zestimate®
$421/sqft
$-- HOA
What's special
Fenced yardStorage shedTwo-story homeView deckRv carportWalk-in closetLarge family room
- 225 days |
- 165 |
- 7 |
Zillow last checked:
Listing updated:
Listed by:
Matthew Speight 503-849-0307,
eXp Realty, LLC,
Heather Speight 503-849-0092,
eXp Realty, LLC
Source: RMLS (OR),MLS#: 382053359
Loading...
Facts & features
Interior
Bedrooms & bathrooms
- Bedrooms: 2
- Bathrooms: 2
- Full bathrooms: 2
- Main level bathrooms: 1
Rooms
- Room types: Bonus Room, Laundry, Bedroom 2, Dining Room, Family Room, Kitchen, Living Room, Primary Bedroom
Primary bedroom
- Features: Ceiling Fan, Laminate Flooring, Walkin Closet
- Level: Upper
- Area: 264
- Dimensions: 22 x 12
Bedroom 2
- Features: Laminate Flooring, Walkin Closet
- Level: Upper
- Area: 80
- Dimensions: 10 x 8
Dining room
- Features: Laminate Flooring
- Level: Main
- Area: 72
- Dimensions: 8 x 9
Family room
- Features: Tile Floor, Walkin Closet
- Level: Main
- Area: 368
- Dimensions: 23 x 16
Kitchen
- Features: Dishwasher, Microwave, Pantry, Free Standing Range, Free Standing Refrigerator, Tile Floor
- Level: Main
- Area: 81
- Width: 9
Living room
- Features: Exterior Entry, Laminate Flooring
- Level: Main
- Area: 99
- Dimensions: 11 x 9
Heating
- Forced Air
Cooling
- None
Appliances
- Included: Dishwasher, Free-Standing Range, Free-Standing Refrigerator, Microwave, Gas Water Heater
- Laundry: Laundry Room
Features
- Sink, Wet Bar, Walk-In Closet(s), Pantry, Ceiling Fan(s), Tile
- Flooring: Laminate, Tile, Wall to Wall Carpet
- Windows: Bay Window(s)
- Basement: None
Interior area
- Total structure area: 1,896
- Total interior livable area: 1,896 sqft
Video & virtual tour
Property
Parking
- Parking features: Carport, Driveway, RV Boat Storage, Detached
- Has carport: Yes
- Has uncovered spaces: Yes
Features
- Levels: Two
- Stories: 2
- Patio & porch: Covered Deck, Covered Patio, Patio
- Exterior features: Yard, Exterior Entry
- Has spa: Yes
- Spa features: Builtin Hot Tub
- Fencing: Fenced
- Has view: Yes
- View description: Seasonal, Territorial
- Waterfront features: Creek
Lot
- Size: 2.16 Acres
- Features: Level, Sloped, Acres 1 to 3
Details
- Additional structures: RVBoatStorage, ToolShed
- Parcel number: 7403
- Zoning: CO:PA-8
Construction
Type & style
- Home type: SingleFamily
- Property subtype: Residential, Single Family Residence
Materials
- Wood Siding
- Foundation: Slab
- Roof: Metal
Condition
- Fixer
- New construction: No
- Year built: 1949
Utilities & green energy
- Gas: Gas
- Sewer: Standard Septic
- Water: Well
- Utilities for property: DSL
Community & HOA
Community
- Security: Security System Owned
HOA
- Has HOA: No
Location
- Region: Scappoose
Financial & listing details
- Price per square foot: $421/sqft
- Annual tax amount: $8,976
- Date on market: 11/26/2025
- Listing terms: Cash,Conventional
- Road surface type: Paved
Estimated market value
$769,000
$731,000 - $807,000
$2,377/mo
Price history
| Date | Event | Price |
|---|---|---|
| 3/21/2026 | Price change | $799,000-6%$421/sqft |
Source:  RMLS (OR) #382053359 Report a problem RMLS (OR) #382053359 Report a problem | ||
| 1/31/2026 | Price change | $850,000-5.6%$448/sqft |
Source: RMLS (OR) #382053359 Report a problem | ||
| 11/26/2025 | Listed for sale | $900,000$475/sqft |
Source: RMLS (OR) #382053359 Report a problem | ||
Public tax history
Tax history is unavailable.
Monthly payment
Est. payment$--/mo
Payment breakdown
Explore the cost of this home by adjusting the details. Changes won't be saved.All calculations are estimates and provided by Zillow, Inc. for informational purposes only. Actual amounts may vary.
HOA fees may include property taxes on listings classified as Co-Ops. Contact the listing agent and/or owner for fee details.
Mortgage interest rates are dependent on a number of factors, including credit score, down payment, and repayment length. Interest rate data provided by Zillow Group Marketplace, Inc. as of 1/1/1970 from various mortgage lenders with which we have lead or other similar arrangements; the Estimated Payment is an average of those rates.
See how much you could borrow to make a competitive offer.
Climate risks
Neighborhood: 97056
Nearby schools
GreatSchools rating
- 9/10Grant Watts Elementary SchoolGrades: 1-3Distance: 1.7 mi
- 6/10Scappoose Middle SchoolGrades: 7-8Distance: 1.9 mi
- 8/10Scappoose High SchoolGrades: 9-12Distance: 1.5 mi
Schools provided by the listing agent
- Elementary: Grant Watts
- Middle: Scappoose
- High: Scappoose
Source: RMLS (OR). This data may not be complete. We recommend contacting the local school district to confirm school assignments for this home.

A local agent can set up tours, give advice and negotiate with sellers.


- Oregon
- Columbia County
- Scappoose
- 97056
- 50316 Columbia River Hwy
Nearby cities
Nearby zip codes
Other Scappoose Topics
