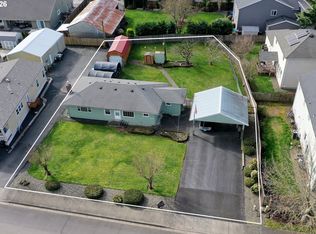
Rare find! Properties like this don’t come around often. Just over half an acre with creek views, right in the middle of town. You get the space, privacy, and setting without giving up convenience. The home offers great square footage and has already had several big ticket updates, including a newer roof, water heater, electrical work, and mini-split heating and cooling for year-round comfort. One of the best features is the remodeled bedroom and bathroom with its own separate entrance, ideal for guests, extended family, or potential rental income. Large lot, Creek views, In town location, Hard to find all three in one. This is a unique opportunity with real flexibility for how you want to live. HOME NOT IN FLOOD ZONE!
Active
$499,900
52379 SW 4th St, Scappoose, OR 97056
3beds
2,098sqft
Est.: Get pre-qualified
Residential, Single Family Residence
Built in 1953
0.53 Acres Lot
$-- Zestimate®
$238/sqft
$-- HOA
What's special
Creek viewsLarge lotNewer roof
- 400 days |
- 2,249 |
- 99 |
Zillow last checked:
Listing updated:
Listed by:
Austin Lalande 503-206-9977,
John L. Scott
Source: RMLS (OR),MLS#: 791927950
Tour with a local agent
Facts & features
Interior
Bedrooms & bathrooms
- Bedrooms: 3
- Bathrooms: 2
- Full bathrooms: 2
- Main level bathrooms: 2
Rooms
- Room types: Laundry, Bedroom 2, Bedroom 3, Dining Room, Family Room, Kitchen, Living Room, Primary Bedroom
Primary bedroom
- Level: Main
- Area: 851
- Dimensions: 23 x 37
Bedroom 2
- Level: Main
Bedroom 3
- Level: Main
- Area: 180
- Dimensions: 12 x 15
Primary bathroom
- Features: Updated Remodeled, Shower, Soaking Tub
- Level: Main
- Area: 110
- Dimensions: 10 x 11
Dining room
- Level: Main
Kitchen
- Features: Hardwood Floors
- Level: Main
- Area: 180
- Width: 10
Living room
- Features: Ceiling Fan
- Level: Main
- Area: 396
- Dimensions: 22 x 18
Heating
- Mini Split
Cooling
- Has cooling: Yes
Appliances
- Included: Dishwasher, Free-Standing Range, Free-Standing Refrigerator, Washer/Dryer, Electric Water Heater
- Laundry: Laundry Room
Features
- Ceiling Fan(s), Soaking Tub, Updated Remodeled, Shower, Sink
- Flooring: Wood, Hardwood
- Windows: Double Pane Windows
- Basement: None
Interior area
- Total structure area: 2,098
- Total interior livable area: 2,098 sqft
Property
Parking
- Total spaces: 1
- Parking features: Driveway, Attached
- Attached garage spaces: 1
- Has uncovered spaces: Yes
Accessibility
- Accessibility features: Garage On Main, Ground Level, Main Floor Bedroom Bath, One Level, Utility Room On Main, Accessibility
Features
- Levels: One
- Stories: 1
- Exterior features: Yard
- Has view: Yes
- View description: Creek/Stream
- Has water view: Yes
- Water view: Creek/Stream
- Waterfront features: Creek
- Body of water: South Scappoose
Lot
- Size: 0.53 Acres
- Features: Level, SqFt 20000 to Acres1
Details
- Additional structures: ToolShed
- Parcel number: 3787
- Zoning: R4
Construction
Type & style
- Home type: SingleFamily
- Property subtype: Residential, Single Family Residence
Materials
- Shake Siding, Wood Siding
- Foundation: Concrete Perimeter
- Roof: Composition
Condition
- Resale,Updated/Remodeled
- New construction: No
- Year built: 1953
Utilities & green energy
- Sewer: Public Sewer
- Water: Public
Community & HOA
HOA
- Has HOA: No
Location
- Region: Scappoose
Financial & listing details
- Price per square foot: $238/sqft
- Tax assessed value: $443,740
- Annual tax amount: $3,917
- Date on market: 4/24/2025
- Listing terms: Cash,Conventional,FHA,VA Loan
- Road surface type: Paved
Estimated market value
Not available
Estimated sales range
Not available
Not available
Price history
| Date | Event | Price |
|---|---|---|
| 5/16/2026 | Listed for sale | $499,900$238/sqft |
Source:  RMLS (OR) #791927950 Report a problem RMLS (OR) #791927950 Report a problem | ||
| 5/14/2026 | Pending sale | $499,900$238/sqft |
Source: RMLS (OR) #791927950 Report a problem | ||
| 5/1/2026 | Listed for sale | $499,900$238/sqft |
Source: RMLS (OR) #791927950 Report a problem | ||
| 7/30/2025 | Listing removed | $499,900$238/sqft |
Source: RMLS (OR) #791927950 Report a problem | ||
| 6/10/2025 | Listed for sale | $499,900$238/sqft |
Source: RMLS (OR) #791927950 Report a problem | ||
| 6/3/2025 | Pending sale | $499,900$238/sqft |
Source: RMLS (OR) #791927950 Report a problem | ||
| 5/28/2025 | Price change | $499,900-3.9%$238/sqft |
Source: RMLS (OR) #791927950 Report a problem | ||
| 4/24/2025 | Listed for sale | $520,000$248/sqft |
Source: John L Scott Real Estate #791927950 Report a problem | ||
Public tax history
| Year | Property taxes | Tax assessment |
|---|---|---|
| 2024 | $3,254 +0.9% | $197,360 +3% |
| 2023 | $3,224 +4.4% | $191,620 +3% |
| 2022 | $3,088 +2.9% | $186,040 +3% |
| 2021 | $3,000 +7.8% | $180,630 +3% |
| 2020 | $2,782 +2.7% | $175,370 +3% |
| 2019 | $2,710 +2.3% | $170,270 +3% |
| 2018 | $2,648 +1.8% | $165,320 +3% |
| 2017 | $2,600 +1.3% | $160,510 +3% |
| 2016 | $2,567 | $155,840 +3% |
| 2015 | $2,567 +8% | $151,310 +3% |
| 2014 | $2,376 +6.7% | $146,910 +3% |
| 2013 | $2,226 +2.2% | $142,640 +3% |
| 2012 | $2,180 +4.3% | $138,490 +3% |
| 2011 | $2,091 -1.6% | $134,460 +3% |
| 2010 | $2,125 +1.7% | $130,550 +3% |
| 2009 | $2,090 +13.4% | $126,750 +3% |
| 2008 | $1,843 -0.1% | $123,060 +3% |
| 2007 | $1,844 +4.6% | $119,480 +3% |
| 2006 | $1,763 +2.5% | $116,000 +3% |
| 2005 | $1,720 +7.1% | $112,630 +3% |
| 2004 | $1,605 | $109,350 +3% |
| 2003 | -- | $106,170 +3% |
| 2002 | $1,602 | $103,080 +3% |
| 2001 | -- | $100,080 +3% |
| 2000 | -- | $97,170 |
Find assessor info on the county website
Monthly payment
Est. payment$--/mo
Payment breakdown
Explore the cost of this home by adjusting the details. Changes won't be saved.
All calculations are estimates and provided by Zillow, Inc. for informational purposes only. Actual amounts may vary.
HOA fees may include property taxes on listings classified as Co-Ops. Contact the listing agent and/or owner for fee details.
Mortgage interest rates are dependent on a number of factors, including credit score, down payment, and repayment length. Interest rate data provided by Zillow Group Marketplace, Inc. as of 1/1/1970 from various mortgage lenders with which we have lead or other similar arrangements; the Estimated Payment is an average of those rates.
See how much you could borrow to make a competitive offer.
Climate risks
Neighborhood: 97056
Nearby schools
GreatSchools rating
- 8/10Otto Petersen Elementary SchoolGrades: 4-6Distance: 0.6 mi
- 5/10Scappoose Middle SchoolGrades: 7-8Distance: 0.2 mi
- 8/10Scappoose High SchoolGrades: 9-12Distance: 0.7 mi
Schools provided by the listing agent
- Elementary: Grant Watts,Petersen
- Middle: Scappoose
- High: Scappoose
Source: RMLS (OR). This data may not be complete. We recommend contacting the local school district to confirm school assignments for this home.
A local agent can set up tours, give advice and negotiate with sellers.

- Oregon
- Columbia County
- Scappoose
- 97056
- 52379 SW 4th St
Nearby cities
Nearby zip codes
Other Scappoose Topics
