Skip main navigation
Off market
  • $1,121,000

    50 Marie Ct, Wappingers Falls, NY 12590

    4beds
    8,499sqft
    SingleFamily
    Built in 2004
    3.11 Acres Lot
    $1,121,000 Zestimate®
    $132/sqft
    $6,509 Estimated rent

    Home value

    $1,121,000

    $1.02M - $1.23M

    $6,509/mo

    Zestimate® history
    Loading...

    Owner options

    List your home for rent

    $6,509/mo

    Rent Zestimate®

    Find your next renter with Zillow Rental Manager. Plus, with online applications, you can quickly screen prospective tenants – for free.

    Learn more

    $6,509/mo

    Rent Zestimate®

    Refinance and save

    $7,872/mo

    Est. payment

    Refinancing to a lower rate could help reduce your monthly payments and save thousands over the life of the loan.

    See today's rates

    $7,872/mo

    Est. payment

    Explore your selling options

    Work with a Zillow partner agent

    Leverage their expertise and Zillow's premium Showcase listings to get your home seen by more buyers.

    Get started

    List with your own agent

    Get your home in front of millions of buyers by listing it on Zillow.

    Learn how to do it

    Sell it yourself

    Take full control of how buyers see your home on Zillow by listing For Sale by Owner (FSBO).

    List your home

    What's special

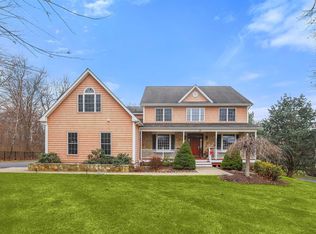
    Call Anne-Marie 845-222-3414 CLICK ON THE PICTURES FOR ROOM DESCRIPTIONS .One of a kind Beautiful East Fishkill Custom built Colonial set on 3 private bucolic acres. This home has all of the bells and whistles. Attention to detail in every room. There are hardwood floors throughout, custom walnut inlays and herringbone design. Anderson wood windows with transoms and beautiful custom woodwork and built-ins throughout. The family room boasts a stunning 2 story stone, wood burning fpl w/ a gas line. The fireplace is flanked with custom built-ins, a 2 story glass wall and coffered ceilings. The kitchen is a chefs delight! Custom Cherry cabinets with built-in appliances, Two dishwashers, a pot filler, warming draw, custom hood w/ a commercial vent over a 4 burner stove with a grill! The Master bath boasts a whirlpool tub, custom steam shower and marble....You may not want to leave this spa like oasis. Looking for extra space for Mom, the Aupair, in house office or just a great area to use for fun, there is an extra space off of the main living area that is fully equipped to do any of these things. This space also has a beautiful kitchen and spa like bath, all hardwood, built-ins and granite.A large main room w/ access to the deck Br and Den. The 3 car garage has extra insulation, roughed for heat, 8' doors, steel I-Beam and stair access to the basement and home. The attic is FULL walk up for easy access storage. 3 zone Hydro air heating. The basement has 10" poured concrete foundation, 9' ceilings, rough plumbing, 3 stair cases to access to the garage, house and yard. The back yard is open and flat with plenty of room to play or entertain and has an oversized L shaped pool that is surrounded by complete privacy in a serene setting. Mins to Taconic and town. Owner/Agent call 845-222-3414

    This property is off market, which means it's not currently listed for sale or rent on Zillow. This may be different from what's available on other websites or public sources.

    Facts & features

    Interior

    Bedrooms & bathrooms
    • Bedrooms: 4
    • Bathrooms: 4
    • Full bathrooms: 3
    • 1/2 bathrooms: 1
    Heating
    • Forced air, Other, Gas
    Cooling
    • Central
    Appliances
    • Included: Dishwasher, Dryer, Garbage disposal, Microwave, Range / Oven, Refrigerator, Washer
    Features
    • Gas Stove Connection, Some Window Treatments, Washer Connection, Icemaker Connection, Master Bath, Gas Dryer Connection, 9+ Foot Ceilings, Sliding Glass Doors, Walk-up Attic, Rough-in Bath, French Doors
    • Flooring: Tile, Concrete, Hardwood
    • Basement: Unfinished
    • Has fireplace: Yes
    Interior area
    • Total interior livable area: 8,499 sqft

    Property

    Parking
    • Total spaces: 3
    • Parking features: Garage - Attached
    Features
    • Exterior features: Stone, Cement / Concrete
    • Has view: Yes
    • View description: Park
    Lot
    • Size: 3.11 Acres
    Details
    • Parcel number: 1328006458025797520000

    Construction

    Type & style
    • Home type: SingleFamily
    • Architectural style: Contemporary
    Materials
    • Roof: Asphalt
    Condition
    • Year built: 2004

    Community & neighborhood

    Location
    • Region: Wappingers Falls

    Other

    Other facts
    • APPLIANCES: Wall Oven, Water Softener, Indoor Grill, Disposal
    • ELECTRICITY: Circuit Breakers, 200+ Amps, 220 Volts
    • EQUIPMENT: Smoke Detectors, Whirlpool/Hot Tub, Garage Door Opener, Central Vacuum, Carbon Monoxide Detector
    • EXTERIOR FEATURES: Outside Lighting, Landscaped, Gas/Propane Grill
    • HEATING: Zoned
    • INTERIOR FEATURES: Gas Stove Connection, Some Window Treatments, Washer Connection, Icemaker Connection, Master Bath, Gas Dryer Connection, 9+ Foot Ceilings, Sliding Glass Doors, Walk-up Attic, Rough-in Bath, French Doors
    • LOCK BOX DESCRIPTION: Combo
    • OTHER ROOMS: Laundry/Util. Room, Family Room, Pantry, Office/Computer Room, Foyer, Rec/Play Room, In-Law, Loft, Professional Suite, Library/Study, Accessory Apartment
    • LOT DESC: Level, Wooded, Privacy, Cul de Sac
    • Square Ft Source: Owner
    • AMENITIES: Pool
    • CONSTRUCTION: Wood
    • Post Office: WAPPINGERS FALLS
    • WATER/SEWER: Septic, Well
    • Type: Single Family Detached
    • Sub Type: Single Family Detached
    • FOUNDATION: Concrete
    • FENCE: Full, Other
    • EXTERIOR: Hardboard
    • PARK/GARAGE: A 3+ Car Gar

    Price history

    DateEventPrice
    1/12/2022Sold$850,000-29.2%$100/sqft
    Source: OneKey® MLS as distributed by MLS GRID #H6143231 Report a problem
    11/10/2021Pending sale$1,200,000$141/sqft
    Source: OneKey® MLS as distributed by MLS GRID #H6143231 Report a problem
    9/16/2021Listed for sale$1,200,000+33.3%$141/sqft
    Source: OneKey® MLS as distributed by MLS GRID #H6143231 Report a problem
    3/19/2018Listing removed$899,999$106/sqft
    Source: CENTURY 21 Alliance Realty Group #369156 Report a problem
    3/5/2018Listed for sale$899,999+2.3%$106/sqft
    Source: C21 ALLIANCE REALTY GROUP WF #369156 Report a problem
    9/22/2017Listing removed$879,900$104/sqft
    Source: CENTURY 21 Alliance Realty Group #360435 Report a problem
    5/11/2017Price change$879,9000%$104/sqft
    Source: CENTURY 21 Alliance Realty Group #360435 Report a problem
    4/21/2017Price change$879,999-2.2%$104/sqft
    Source: CENTURY 21 Alliance Realty Group #360435 Report a problem
    7/16/2016Listed for sale$899,999$106/sqft
    Source: Owner Report a problem

    Public tax history

    YearProperty taxesTax assessment
    2024-- $991,600 +6.1%
    2023-- $935,000 +10%
    2022-- $850,000
    2021-- $850,000 +17.1%
    2020-- $726,100
    2019-- $726,100 +6%
    2018-- $685,000 -2.1%
    2017$16,230 $700,000 +16.6%
    2016-- $600,200
    2015-- $600,200
    2014-- $600,200 -2%
    2012-- $612,400 -5%
    2011-- $644,600 -4%
    2010-- $671,500 -7%
    2009-- $722,000 -9.9%
    2008-- $801,700

    Find assessor info on the county website

    Neighborhood: 12590

    Nearby schools

    GreatSchools rating
    Schools provided by the listing agent
    • Elementary: Fishkill Plains Elementary Schoo
    • Middle: Van Wyck Junior High School
    • High: John Jay Senior High School
    • District: Wappingers Central

    Source: The MLS. This data may not be complete. We recommend contacting the local school district to confirm school assignments for this home.

    Get a cash offer in 3 minutes
    Find out how much your home could sell for in as little as 3 minutes with a no-obligation cash offer.
    Estimated market value
    $1,121,000
    Get a cash offer in 3 minutes
    Find out how much your home could sell for in as little as 3 minutes with a no-obligation cash offer.
    Estimated market value
    $1,121,000