Skip main navigation
Off market
  • $521,900

    48 Marie Ct, Wappingers Falls, NY 12590

    3beds
    3,988sqft
    SingleFamily
    Built in 2004
    1.81 Acres Lot
    $-- Zestimate®
    $131/sqft
    $5,576 Estimated rent

    Home value

    Not available

    Estimated sales range

    Not available

    $5,576/mo

    Zestimate® history
    Loading...

    Owner options

    List your home for rent

    $5,576/mo

    Rent Zestimate®

    Find your next renter with Zillow Rental Manager. Plus, with online applications, you can quickly screen prospective tenants – for free.

    Learn more

    $5,576/mo

    Rent Zestimate®

    Refinance and save

    $3,535/mo

    Est. payment

    Refinancing to a lower rate could help reduce your monthly payments and save thousands over the life of the loan.

    See today's rates

    $3,535/mo

    Est. payment

    Explore your selling options

    Work with a Zillow partner agent

    Leverage their expertise and Zillow's premium Showcase listings to get your home seen by more buyers.

    Get started

    List with your own agent

    Get your home in front of millions of buyers by listing it on Zillow.

    Learn how to do it

    Sell it yourself

    Take full control of how buyers see your home on Zillow by listing For Sale by Owner (FSBO).

    List your home

    What's special

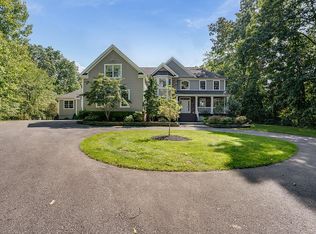
    Pride of ownership is on display in this custom built contemporary colonial on a private cul-de-sac. Serene park like setting on almost 2 acres of land close to schools and shopping as well as I-84, TSP and railroad for commuters. Two-story entry foyer with open concept leading to a formal dining room, sitting room and living room with wood burning fireplace. Beautiful hardwood floors throughout the whole house, as well as the attached legal 1br accessory apartment. Updated eat-in kitchen leads to large new Trex deck and sprawling backyard with ample room for a pool to be added. Upstairs features spacious bedrooms as well as a massive bonus room over the 3-car attached garage. Unfinished space off the bonus room as well as the unfinished walk-out basement with high ceilings provides unlimited room for expansion. No expense was spared and it is evident in the expert craftsmanship of this one-of-a-kind home.

    This property is off market, which means it's not currently listed for sale or rent on Zillow. This may be different from what's available on other websites or public sources.

    Facts & features

    Interior

    Bedrooms & bathrooms
    • Bedrooms: 3
    • Bathrooms: 5
    • Full bathrooms: 4
    • 1/2 bathrooms: 1
    Heating
    • Forced air, Gas
    Cooling
    • Central
    Appliances
    • Included: Dishwasher, Range / Oven, Refrigerator, Washer
    • Laundry: In Unit
    Features
    • Eat-in Kitchen, Entrance Foyer, Granite Counters, Master Bath, Storage, Walk-In Closet(s), Legal Accessory Apartment, Formal Dining Room
    • Flooring: Concrete, Hardwood
    • Basement: Unfinished, Walk-Out Access
    • Has fireplace: Yes
    Interior area
    • Total interior livable area: 3,988 sqft

    Property

    Parking
    • Total spaces: 3
    • Parking features: Garage - Attached
    Features
    • Patio & porch: Patio, Porch, Deck
    • Exterior features: Vinyl
    • Has view: Yes
    • View description: Park
    Lot
    • Size: 1.81 Acres
    • Features: Cul-De-Sec, Level, Near Public Transit
    Details
    • Parcel number: 132800645802558747000001

    Construction

    Type & style
    • Home type: SingleFamily
    • Architectural style: Contemporary
    Materials
    • Roof: Asphalt
    Condition
    • Year built: 2004

    Utilities & green energy

    • Sewer: Septic Tank
    • Water: Well

    Community & neighborhood

    Location
    • Region: Wappingers Falls

    Other

    Other facts
    • Appliances: Dryer, Refrigerator, Dishwasher, Washer, Range, Microwave, Oven, Water Purifier Owned, Wine Cooler
    • ArchitecturalStyle: Colonial, Contemporary
    • Cooling: Central Air
    • ConstructionMaterials: Vinyl Siding, Post and Beam
    • FireplaceYN: 1
    • Heating: Forced Air, Natural Gas
    • Inclusions: Dryer, Dishwasher, Refrigerator, Washer, Oven/Range, Door Hardware, Microwave, Shades/Blinds, Ceiling Fan, Chandelier(s), Wall Oven, Water Conditioner Owned, Mailbox, Wine Cooler
    • InteriorFeatures: Eat-in Kitchen, Entrance Foyer, Granite Counters, Master Bath, Storage, Walk-In Closet(s), Legal Accessory Apartment, Formal Dining Room
    • PropertyType: Residential
    • PatioAndPorchFeatures: Patio, Porch, Deck
    • SeniorCommunityYN: 0
    • WaterSource: Well
    • Basement: Unfinished, Walk-Out Access
    • ParkingFeatures: Attached, Driveway
    • LotFeatures: Cul-De-Sec, Level, Near Public Transit
    • RoadResponsibility: Public Maintained Road
    • LaundryFeatures: In Unit
    • CommunityFeatures: Park
    • HotWater: Gas Stand Alone, On Demand
    • View: Panoramic
    • Sewer: Septic Tank
    • AtticDescription: Pull Stairs

    Price history

    DateEventPrice
    4/13/2021Sold$685,000-2.1%$172/sqft
    Source: OneKey® MLS as distributed by MLS GRID #H6089517 Report a problem
    2/25/2021Pending sale$699,999$176/sqft
    Source: MHMLS #397814 Report a problem
    1/7/2021Price change$699,999-3.4%$176/sqft
    Source: My Seasons Realty LLC #H6089517 Report a problem
    6/24/2020Listed for sale$725,000$182/sqft
    Source: HOULIHAN LAWRENCE INC. EF #389643 Report a problem
    2/25/2020Listing removed$725,000$182/sqft
    Source: Houlihan Lawrence #4932192 Report a problem
    1/27/2020Listed for sale$725,000$182/sqft
    Source: Houlihan Lawrence #4932192 Report a problem

    Public tax history

    YearProperty taxesTax assessment
    2018$11,872 $521,900 +1%
    2017$11,872 $516,700
    2016-- $516,700
    2015-- $516,700
    2014-- $516,700

    Find assessor info on the county website

    Neighborhood: 12590

    Nearby schools

    GreatSchools rating
    Schools provided by the listing agent
    • Elementary: Fishkill Plains Elementary School
    • Middle: Van Wyck Junior High School
    • High: John Jay High School
    • District: Wappingers

    Source: The MLS. This data may not be complete. We recommend contacting the local school district to confirm school assignments for this home.