Set on a sought-after cul-de-sac lined with charming classic homes, this 1938 Colonial masterfully blends period charm with today’s lifestyle needs. Set on a lovely private acre with flat lawns surrounded by towering trees yet nestled in a neighborhood setting, this 2,715 square foot center hall Colonial home offers 4 bedrooms, 2 full and 2 half baths. The heart of the home is the family room open to the kitchen, featuring a raised hearth stacked stone fireplace, custom built-ins, and a door to the deck and patio. The eat-in kitchen is a chef’s dream, with tile flooring, a large center island, wood cabinetry, glass tile backsplash, and premium stainless steel appliances including a 6-burner Wolf gas range with addt'l griddle and grill, double ovens, and a Sub-Zero refrigerator — plus its own door to the deck. A screened porch offers additional space for indoor-outdoor living.
Elegant formal spaces include a living room with fireplace and built-ins, and a dining room with built-in corner cupboards, both showcasing beautiful oak hardwood floors throughout. The primary bedroom suite is a true retreat, with an adjacent sunroom/home office, walk-in closet, and en-suite full bath. Three additional bedrooms and a hall bath complete the upper level.
Additional highlights include main floor laundry, a side door entry, ample basement storage, and expansion potential over the garage. Recent updates include a roof just 8 years new, boiler (2015), new windows in the kitchen, family room, sunroom, and 2 bathrooms, 4-zone heat, 2-zone central air, and a portable generator hookup for peace of mind. Cedar shake exterior adds to the timeless curb appeal.
Located in the award-winning Chappaqua school district, close to shops, schools and metro North commuter train, this is a rare opportunity to own a piece of classic Chappaqua charm with all the modern comforts today’s buyers demand.
For sale
$1,650,000
50 Ludlow Drive, Chappaqua, NY 10514
4beds
2,715sqft
Single Family Residence, Residential
Built in 1937
0.99 Acres Lot
$-- Zestimate®
$608/sqft
$-- HOA
What's special
- 6 days |
- 1,922 |
- 105 |
Zillow last checked:
Listing updated:
Listed by:
William Raveis-New York, LLC 914-238-0505,
Sena Baron 914-602-8199
Source: OneKey® MLS as distributed by MLS GRID,MLS#: 1020963
Loading...
Facts & features
Interior
Bedrooms & bathrooms
- Bedrooms: 4
- Bathrooms: 4
- Full bathrooms: 2
- 1/2 bathrooms: 2
Other
- Description: Entry Hall, Oak Floors, Formal Living Room/Fireplace/Built-Ins/Window Seat, Screened Porch, Formal Dining Room/Corner Cupboards, Eat-in Kitchen/Large Center Island/Breakfast Bar/Subzero & Wolf Appliances, Granite and Butcher Block Counters/Glass Backsplash/Door out to Deck, Family Room/Open to Kitchen/Raised hearth Stacked Stone Fireplace/Built-Ins/Door Out, Powder Rm, Side Door, Oversized 2 Car Garage, Patio
- Level: First
Other
- Description: Primary Bedroom/WIC/Fireplace/En-suite Primary Bath with Radiant Heat/French Door to Sunroom/Home Office w Closets, Bedroom 2, Bedroom 3, Bedroom 4, Hall Bathroom, Laundry/Powder Room, Oak Floors
- Level: Second
Other
- Description: Full, Ample Storage, Mechanicals
- Level: Basement
Heating
- Hot Water, Oil, Radiant Floor
Cooling
- Central Air
Appliances
- Included: Convection Oven, Dishwasher, Dryer, Gas Range, Refrigerator, Stainless Steel Appliance(s), Washer, Indirect Water Heater
Features
- Breakfast Bar, Built-in Features, Crown Molding, Eat-in Kitchen, Entrance Foyer, Formal Dining, Granite Counters
- Flooring: Ceramic Tile, Hardwood
- Basement: Full
- Attic: Full,Pull Stairs
- Number of fireplaces: 3
- Fireplace features: Bedroom, Family Room, Living Room
Interior area
- Total structure area: 3,465
- Total interior livable area: 2,715 sqft
Video & virtual tour
Property
Parking
- Total spaces: 2
- Parking features: Garage, Garage Door Opener
- Garage spaces: 2
Features
- Levels: Two
- Patio & porch: Deck, Patio
Lot
- Size: 0.99 Acres
- Features: Back Yard, Cul-De-Sac, Garden, Level, Near School, Near Shops
Details
- Parcel number: 3600081011000020000044
- Special conditions: None
Construction
Type & style
- Home type: SingleFamily
- Architectural style: Colonial
- Property subtype: Single Family Residence, Residential
Materials
- Cedar, Frame
Condition
- Year built: 1937
Utilities & green energy
- Sewer: Septic Tank
- Water: Public
- Utilities for property: Electricity Connected, Trash Collection Public, Water Connected
Community & HOA
HOA
- Has HOA: No
Location
- Region: Chappaqua
Financial & listing details
- Price per square foot: $608/sqft
- Tax assessed value: $185,800
- Annual tax amount: $31,559
- Date on market: 7/10/2026
- Listing agreement: Exclusive Right To Sell
- Inclusions: All appliances, shades & blinds, light fixtures (except dining room)
- Exclusions: Dining Room Light Fixture, portable generator
- Electric utility on property: Yes
Estimated market value
Not available
Estimated sales range
Not available
Not available
Price history
| Date | Event | Price |
|---|---|---|
| 7/10/2026 | Listed for sale | $1,650,000$608/sqft |
Source:  OneKey® MLS as distributed by MLS GRID #1020963 Report a problem OneKey® MLS as distributed by MLS GRID #1020963 Report a problem | ||
Public tax history
| Year | Property taxes | Tax assessment |
|---|---|---|
| 2025 | -- | $185,800 |
| 2024 | -- | $185,800 |
| 2023 | -- | $185,800 |
| 2022 | -- | $185,800 |
| 2021 | -- | $185,800 |
| 2020 | -- | $185,800 |
| 2019 | -- | $185,800 |
| 2018 | -- | $185,800 |
| 2017 | -- | $185,800 |
| 2016 | -- | $185,800 |
| 2015 | -- | $185,800 |
| 2014 | -- | $185,800 |
| 2013 | -- | $185,800 |
| 2012 | -- | $185,800 |
| 2011 | -- | $185,800 |
| 2010 | -- | $185,800 |
| 2009 | -- | $185,800 |
| 2008 | -- | $185,800 |
| 2007 | -- | $185,800 |
| 2006 | -- | $185,800 |
| 2005 | -- | $185,800 |
| 2004 | -- | $185,800 |
| 2003 | -- | $185,800 |
| 2002 | -- | $185,800 |
| 2001 | -- | $185,800 |
| 2000 | -- | $185,800 |
| 1999 | -- | $185,800 |
Find assessor info on the county website
Monthly payment
Estimated monthly payment$1,822
All calculations are estimates and provided by Zillow, Inc. for informational purposes only. Actual amounts may vary.
HOA fees may include property taxes on listings classified as Co-Ops. Contact the listing agent and/or owner for fee details.
Mortgage interest rates are dependent on a number of factors, including credit score, down payment, and repayment length. Interest rate data provided by Zillow Group Marketplace, Inc. as of 1/1/1970 from various mortgage lenders with which we have lead or other similar arrangements; the Estimated Payment is an average of those rates.
See how much you could borrow to make a competitive offer.
Climate risks
Neighborhood: 10514
Nearby schools
GreatSchools rating
- 8/10Seven Bridges Middle SchoolGrades: 5-8Distance: 0.5 mi
- 10/10Horace Greeley High SchoolGrades: 9-12Distance: 2 mi
Schools provided by the listing agent
- Elementary: Westorchard
- Middle: Seven Bridges Middle School
- High: Horace Greeley High School
Source: OneKey® MLS as distributed by MLS GRID. This data may not be complete. We recommend contacting the local school district to confirm school assignments for this home.
- $1,657,3004 bd4 ba3.4k sqft48 Ludlow Dr, Chappaqua, NY 10514Off Market
- $2,184,7004 bd3 ba3.5k sqft56 Ludlow Dr, Chappaqua, NY 10514Off Market
- $1,406,7004 bd2 ba2.9k sqft141 Seven Bridges Rd, Chappaqua, NY 10514Off Market
- $2,114,6003 bd4 ba3.3k sqft51 Ludlow Dr, Chappaqua, NY 10514Off Market
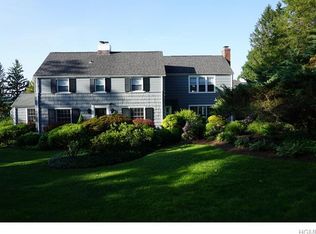
- $1,241,4003 bd2 ba2.8k sqft137 Seven Bridges Rd, Chappaqua, NY 10514Off Market
- $1,273,3003 bd2 ba1.8k sqft145 Seven Bridges Rd, Chappaqua, NY 10514Off Market
- $1,585,7004 bd2 ba2.4k sqft55 Ludlow Dr, Chappaqua, NY 10514Off Market
- $1,764,1005 bd3 ba3.4k sqft1 Sheridan Rd, Chappaqua, NY 10514Off Market
A local agent can set up tours, give advice and negotiate with sellers.
Similar homes
- $1,399,0003 bd4 ba3.1k sqft22 Garey Drive, Chappaqua, NY 10514For Sale

 MLS ID #1020797, Stacy Levey, Listing by: William Raveis-New York, LLC. OneKey® MLS as distributed by MLS GRID
 - $1,590,0003 bd3 ba2.6k sqft131 Douglas Road, Chappaqua, NY 10514For Sale
 MLS ID #1017997, Toni DiMichelo, Listing by: Houlihan Lawrence Inc.. OneKey® MLS as distributed by MLS GRID
 - $1,299,0004 bd3 ba2.4k sqft9 Oak Hill Road, Chappaqua, NY 10514For Sale
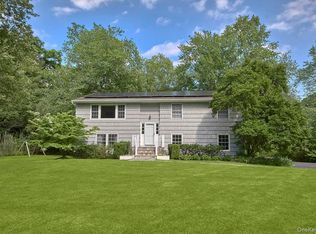 MLS ID #1013321, Cindy Glynn, Listing by: Compass Greater NY, LLC. OneKey® MLS as distributed by MLS GRID
 - $1,100,0005 bd3 ba2.7k sqft2 Turner Drive, Chappaqua, NY 10514For Sale
 MLS ID #991248, Lauren Zaccaria, Listing by: Houlihan Lawrence Inc.. OneKey® MLS as distributed by MLS GRID
 - $1,995,0004 bd3 ba3.2k sqft12 Brandon Drive, Mount Kisco, NY 10549For SaleMLS ID #882412, Cindy Glynn, Listing by: Compass Greater NY, LLC. OneKey® MLS as distributed by MLS GRID
- $1,650,0004 bd4 ba3.9k sqft15 Hull Place, Ridgefield, CT 06877For Sale
 MLS ID #24190525, Karla Murtaugh, Compass Connecticut, LLC. Smart MLS
 - $1,400,0004 bd3 ba2.5k sqft29 Appleby Drive, Bedford, NY 10506For SaleMLS ID #1019993, Harriet Libov, Listing by: Houlihan Lawrence Inc.. OneKey® MLS as distributed by MLS GRID
- $1,370,0004 bd4 ba3.7k sqft2535 Route 35, Katonah, NY 10536For SaleMLS ID #1015743, Michael Neeley, Listing by: William Raveis-New York LLC. OneKey® MLS as distributed by MLS GRID
- $991,0004 bd3 ba2.1k sqft32 Bedell Road, Katonah, NY 10536For SaleMLS ID #1015375, Lauren Zaccaria, Listing by: Houlihan Lawrence Inc.. OneKey® MLS as distributed by MLS GRID
- $1,649,0004 bd3 ba2.5k sqft74 Tamarack Road, Rye Brook, NY 10573For SaleMLS ID #1024335, Denise Denson, Listing by: The Higgins Group Inc. OneKey® MLS as distributed by MLS GRID
- $1,100,0003 bd4 ba2.6k sqft120 Cedar Drive E, Briarcliff Manor, NY 10510For SaleMLS ID #1023729, Heidi Henshaw, Listing by: Corcoran Legends Realty. OneKey® MLS as distributed by MLS GRID
- $1,295,0004 bd3 ba2.8k sqft1097 Sunset Rd, Stamford, CT 06903For Sale
 MLS ID #125464, Katie Benson, Houlihan Lawrence. Greenwich MLS, Inc.
 - $1,649,0003 bd4 ba3.4k sqft72 Old Mill River Road, Pound Ridge, NY 10576For SaleMLS ID #1017897, Linda Cady, Listing by: Ginnel Real Estate. OneKey® MLS as distributed by MLS GRID
- $1,200,0004 bd3 ba2.8k sqft16 Noble Court, Mahopac, NY 10541For SaleMLS ID #1022479, Samantha M. Cardillo, Listing by: Keller Williams Realty Partner. OneKey® MLS as distributed by MLS GRID
- $1,449,0004 bd3 ba3.3k sqft10 Apple Tree Lane, Pound Ridge, NY 10576For SaleMLS ID #1018569, Danielle Orellana, Listing by: William Raveis Real Estate. OneKey® MLS as distributed by MLS GRID
- $1,399,0004 bd4 ba2.4k sqft6 Raven Way, Pleasantville, NY 10570For SaleMLS ID #994163, Sonia Forchetti, Listing by: Julia B Fee Sothebys Int. Rlty. OneKey® MLS as distributed by MLS GRID
- $1,100,0004 bd2 ba2.3k sqft88 Ridgeview Drive, Pleasantville, NY 10570For SaleMLS ID #978272, Kile Boga-Ibric, Listing by: Houlihan Lawrence Inc.. OneKey® MLS as distributed by MLS GRID
- $1,150,0004 bd3 ba2.8k sqft629 Scarborough Road, Briarcliff Manor, NY 10510For SaleMLS ID #1013378, Hillary A. Landau, Listing by: Compass Greater NY, LLC. OneKey® MLS as distributed by MLS GRID
- $1,695,0006 bd5 ba4k sqft34 Old Mountain Road, Nyack, NY 10960For SaleMLS ID #1020267, Kim Adele Rosner, Listing by: Wright Bros Real Estate Inc.. OneKey® MLS as distributed by MLS GRID
- $1,595,0004 bd4 ba3.5k sqft80 Hack Green Road, Pound Ridge, NY 10576For SaleMLS ID #1000762, Natalia Wixom, Listing by: Compass Greater NY, LLC. OneKey® MLS as distributed by MLS GRID
- New York
- Westchester County
- Chappaqua
- 10514
- 50 Ludlow Drive
Nearby cities
Nearby zip codes
Other Chappaqua Topics
