Some homes have good bones. This one has great ones in a private setting. Nestled in Chappaqua's beloved Seven Bridges neighborhood, this 1934 Colonial sits on nearly three-quarters of an acre where tree-lined streets and a true sense of community appeal to buyers who embrace Chappaqua and remain for years. Original hardwood floors, a wood-burning fireplace, crown molding, and a screened porch speak to craftsmanship that simply cannot be replicated. An updated kitchen with granite countertops, wood cabinetry, and a gas range bring real functionality to the floor plan. Main floor offers living room with attached screened in porch, formal dining room, family room / breakfast room, kitchen, huge en-suite bedroom and laundry room. Upstairs holds four more bedrooms, primary ensuite and another full bathroom. Basement has slop sink with laundry hook up and mechanicals. A 2-car garage with a huge walk-up attic, and two additional attics accessed from inside the home give you the space and storage to match your needs. Bring your vision and make it yours in one of Westchester's most sought-after school districts.
For sale
$1,100,000
2 Turner Drive, Chappaqua, NY 10514
5beds
2,715sqft
Single Family Residence, Residential
Built in 1934
0.73 Acres Lot
$-- Zestimate®
$405/sqft
$-- HOA
What's special
- 34 days |
- 3,704 |
- 165 |
Likely to sell faster than
Zillow last checked:
Listing updated:
Listed by:
Houlihan Lawrence Inc. 914-238-4766,
Lauren Zaccaria 914-980-1042
Source: OneKey® MLS as distributed by MLS GRID,MLS#: 991248
Loading...
Facts & features
Interior
Bedrooms & bathrooms
- Bedrooms: 5
- Bathrooms: 3
- Full bathrooms: 3
Other
- Description: Entry, Living Room with Door to Screened Porch, Dining Room, Kitchen, Family Room with Sliders to Patio, Second Entry, Laundry Room, Primary Bedroom with Ensuite Full Bathroom
- Level: First
Other
- Description: 2nd Primary Bedroom with Ensuite Full Bathroom, Bedroom, Full Hall Bathroom, Bedroom, Bedroom
- Level: Second
Heating
- Oil
Cooling
- Central Air
Appliances
- Included: Dishwasher, Dryer, Gas Cooktop, Gas Oven, Refrigerator, Stainless Steel Appliance(s)
Features
- First Floor Bedroom, First Floor Full Bath, Built-in Features, Cathedral Ceiling(s), Ceiling Fan(s), Formal Dining, His and Hers Closets, Natural Woodwork, Primary Bathroom, Master Downstairs, Storage
- Basement: Storage Space
- Attic: Pull Stairs
- Number of fireplaces: 1
Interior area
- Total structure area: 3,199
- Total interior livable area: 2,715 sqft
Property
Parking
- Total spaces: 2
- Parking features: Driveway, Garage
- Garage spaces: 2
- Has uncovered spaces: Yes
Lot
- Size: 0.73 Acres
Details
- Parcel number: 3600081011000010000049
- Special conditions: None
Construction
Type & style
- Home type: SingleFamily
- Architectural style: Colonial
- Property subtype: Single Family Residence, Residential
Materials
- Frame
Condition
- Year built: 1934
Utilities & green energy
- Sewer: Septic Tank
- Water: Public
- Utilities for property: See Remarks
Community & HOA
HOA
- Has HOA: No
Location
- Region: Chappaqua
Financial & listing details
- Price per square foot: $405/sqft
- Tax assessed value: $142,725
- Annual tax amount: $22,890
- Date on market: 6/9/2026
- Cumulative days on market: 31 days
- Listing agreement: Exclusive Right To Sell
Estimated market value
Not available
Estimated sales range
Not available
Not available
Price history
| Date | Event | Price |
|---|---|---|
| 6/9/2026 | Listed for sale | $1,100,000+81.7%$405/sqft |
Source:  OneKey® MLS as distributed by MLS GRID #991248 Report a problem OneKey® MLS as distributed by MLS GRID #991248 Report a problem | ||
| 9/27/2000 | Sold | $605,500$223/sqft |
Source: Public Record Report a problem | ||
Public tax history
| Year | Property taxes | Tax assessment |
|---|---|---|
| 2025 | -- | $142,725 |
| 2024 | -- | $142,725 |
| 2023 | -- | $142,725 |
| 2022 | -- | $142,725 |
| 2021 | -- | $142,725 |
| 2020 | -- | $142,725 |
| 2019 | -- | $142,725 |
| 2018 | -- | $142,725 |
| 2017 | -- | $142,725 |
| 2016 | -- | $142,725 |
| 2015 | -- | $142,725 |
| 2014 | -- | $142,725 |
| 2013 | -- | $142,725 |
| 2012 | -- | $142,725 -20.7% |
| 2011 | -- | $180,000 |
| 2010 | -- | $180,000 |
| 2009 | -- | $180,000 |
| 2008 | -- | $180,000 |
| 2007 | -- | $180,000 |
| 2006 | -- | $180,000 |
| 2005 | -- | $180,000 |
| 2004 | -- | $180,000 |
| 2003 | -- | $180,000 |
| 2002 | -- | $180,000 |
| 2001 | -- | $180,000 |
Find assessor info on the county website
Monthly payment
Estimated monthly payment$1,822
All calculations are estimates and provided by Zillow, Inc. for informational purposes only. Actual amounts may vary.
HOA fees may include property taxes on listings classified as Co-Ops. Contact the listing agent and/or owner for fee details.
Mortgage interest rates are dependent on a number of factors, including credit score, down payment, and repayment length. Interest rate data provided by Zillow Group Marketplace, Inc. as of 1/1/1970 from various mortgage lenders with which we have lead or other similar arrangements; the Estimated Payment is an average of those rates.
See how much you could borrow to make a competitive offer.
Climate risks
Neighborhood: 10514
Nearby schools
GreatSchools rating
- 8/10Seven Bridges Middle SchoolGrades: 5-8Distance: 0.3 mi
- 10/10Horace Greeley High SchoolGrades: 9-12Distance: 2.2 mi
Schools provided by the listing agent
- Elementary: Westorchard
- Middle: Robert E Bell School
- High: Horace Greeley High School
Source: OneKey® MLS as distributed by MLS GRID. This data may not be complete. We recommend contacting the local school district to confirm school assignments for this home.
- $1,437,4003 bd3 ba2.4k sqft10 Turner Dr, Chappaqua, NY 10514Off Market
- $1,448,2003 bd4 ba2.5k sqft345 Millwood Rd, Chappaqua, NY 10514Off Market
- $1,722,9005 bd5 ba3.5k sqft123 Random Farms Dr, Chappaqua, NY 10514Off Market
- $1,353,9004 bd3 ba2.7k sqft355 Millwood Rd, Chappaqua, NY 10514Off Market
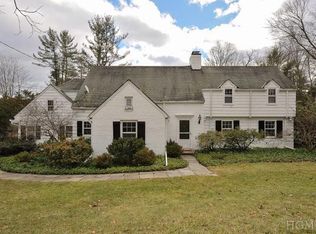
- $1,291,1004 bd4 ba1.8k sqft12 Turner Dr, Chappaqua, NY 10514Off Market
- $1,375,0004 bd3 ba2.5k sqft341 Millwood Rd, Chappaqua, NY 10514Sold
- $1,210,1004 bd3 ba2.5k sqft341A Millwood Rd, Chappaqua, NY 10514Off Market
- $1,600,0005 bd4 ba3.8k sqft106 Random Farms Dr, Chappaqua, NY 10514Sold
A local agent can set up tours, give advice and negotiate with sellers.
Similar homes
- $1,650,0004 bd4 ba2.7k sqft50 Ludlow Drive, Chappaqua, NY 10514For Sale
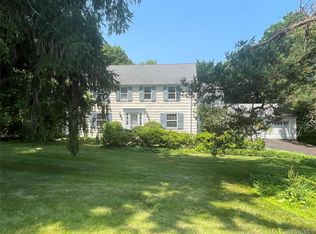
 MLS ID #1020963, Sena Baron, Listing by: William Raveis-New York, LLC. OneKey® MLS as distributed by MLS GRID
 - $991,0004 bd3 ba2.1k sqft32 Bedell Road, Katonah, NY 10536For Sale
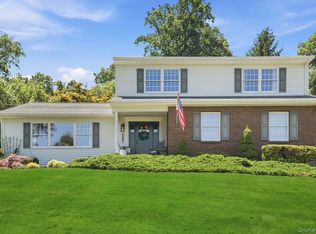 MLS ID #1015375, Lauren Zaccaria, Listing by: Houlihan Lawrence Inc.. OneKey® MLS as distributed by MLS GRID
 - $1,100,0005 bd3 ba3.6k sqft7 Rolling Hills Road, Thornwood, NY 10594For Sale
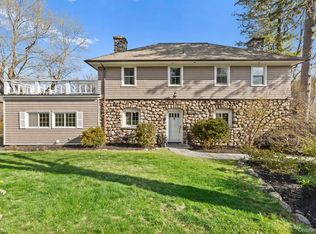 MLS ID #981518, Richard Dutra, Listing by: My Seasons Realty LLC. OneKey® MLS as distributed by MLS GRID
 - $1,100,0004 bd3 ba3.2k sqft51 Grove Street, Mount Kisco, NY 10549For Sale
 MLS ID #1011933, Alexander Marks, Listing by: William Raveis-New York LLC. OneKey® MLS as distributed by MLS GRID
 - $975,0003 bd3 ba3k sqft44 Beach Road, Ossining, NY 10562For SaleMLS ID #1022746, Jamey Gelardi, Listing by: Houlihan Lawrence Inc.. OneKey® MLS as distributed by MLS GRID
- $899,0003 bd3 ba2.3k sqft2289 Sultana Drive, Yorktown Heights, NY 10598For SaleMLS ID #1023947, Maria Tomaselli, Listing by: Howard Hanna Rand Realty. OneKey® MLS as distributed by MLS GRID
- $999,9995 bd5 ba3.1k sqft9 Lois Lane, Katonah, NY 10536For SaleMLS ID #1023189, Frank Pistecchia, Listing by: Keller Williams Prestige Prop. OneKey® MLS as distributed by MLS GRID
- $995,0003 bd4 ba2.7k sqft69 Montrose Station Road, Montrose, NY 10548For SaleMLS ID #1022785, Nancy Kennedy, Listing by: Houlihan Lawrence Inc.. OneKey® MLS as distributed by MLS GRID
- $1,200,0004 bd3 ba2.1k sqft29 Cartway Lane W, Bedford, NY 10506For SaleMLS ID #1014995, Benjamin H. Ginnel, Listing by: Ginnel Real Estate. OneKey® MLS as distributed by MLS GRID
- $1,250,0004 bd4 ba3.3k sqft54 Hillside Avenue, Mount Kisco, NY 10549For SaleMLS ID #995768, Lizette Sinhart, Listing by: Christie's Int. Real Estate. OneKey® MLS as distributed by MLS GRID
- $1,199,0004 bd3 ba2.6k sqft26 Midvale Road, Hartsdale, NY 10530For SaleMLS ID #1022322, Cindy Schwall, Listing by: Houlihan Lawrence Inc.. OneKey® MLS as distributed by MLS GRID
- $1,370,0004 bd4 ba3.7k sqft2535 Route 35, Katonah, NY 10536For SaleMLS ID #1015743, Michael Neeley, Listing by: William Raveis-New York LLC. OneKey® MLS as distributed by MLS GRID
- $999,0004 bd3 ba2.5k sqft425 White Oak Road, Palisades, NY 10964For SaleMLS ID #1023680, Rebecca M. Day, Listing by: Prominent Properties Sotheby's. OneKey® MLS as distributed by MLS GRID
- $1,149,9994 bd5 ba4k sqft36 Granite Springs Road, Granite Springs, NY 10527For SaleMLS ID #987373, Sena Baron, Listing by: William Raveis-New York, LLC. OneKey® MLS as distributed by MLS GRID
- $989,0004 bd3 ba2.3k sqft1 Long Meadow Drive, Monsey, NY 10952For SaleMLS ID #1022517, Maiken B. Nielsen, Listing by: Ellis Sotheby's Intl Realty. OneKey® MLS as distributed by MLS GRID
- $970,0004 bd3 ba2.4k sqft2 Lalli Drive, Katonah, NY 10536For SaleMLS ID #979950, Deanna LaBarbara, Listing by: Coldwell Banker Realty. OneKey® MLS as distributed by MLS GRID
- $899,0004 bd3 ba2.1k sqft22 Locksley Lane, Bedford Hills, NY 10507For SaleMLS ID #1010013, Rita Carrozza, Listing by: Houlihan Lawrence Inc.. OneKey® MLS as distributed by MLS GRID
- $978,0004 bd3 ba2.2k sqft133 Westlake Drive, Valhalla, NY 10595For SaleMLS ID #1011463, Lynn Stoecker, Listing by: Briante Realty Group, LLC. OneKey® MLS as distributed by MLS GRID
- $899,0004 bd2 ba2.7k sqft30 Dalewood Drive, Hartsdale, NY 10530For SaleMLS ID #1021929, Johanna Silkowski, Listing by: Outlook Realty Associates, LLC. OneKey® MLS as distributed by MLS GRID
- $1,299,0005 bd4 ba3.8k sqft4 North Valley Road, Ridgefield, CT 06877For Sale
 MLS ID #24181175, Tim M. Dent, Coldwell Banker Realty. Smart MLS
- New York
- Westchester County
- Chappaqua
- 10514
- 2 Turner Drive
Nearby cities
Nearby zip codes
Other Chappaqua Topics
