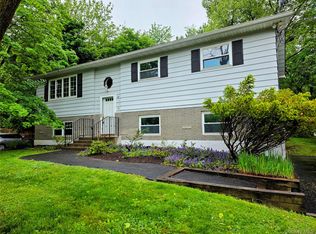
GREAT LOCATION!!!! Prime Commuter-Friendly Raised Ranch in the Heart of Wappingers Falls, NY offering space, convenience, and opportunity. Bring your hammer, bring your paint, and unlock the full potential. While the home needs work, it offers a strong foundation, solid bones, and excellent ARV—making it ideal for buyers looking to customize or investors seeking value.
Discover the potential of this inviting home with 4 Bedrooms, 1 Bath and Hardwood Flooring throughout. Large Eat-In Kitchen and Formal dining room both have access to the deck & backyard. This home features a full finished walk-out basement, perfect for additional living space, a home office, or recreation area, along with a 2-car garage for extra storage and parking. Located just 5 minutes from the Metro-North train station and 8 minutes from major highways. Close to shopping, dining, and everyday conveniences. This property simply needs a bit of TLC to shine. Gutters, Utilities, Valves, Garage Doors have been replaced. ADT security system capable. Come visit and imagine the possibilities of Your New Home!
Pending
$374,999
5 Cayuga Drive, Wappingers Falls, NY 12590
4beds
1,660sqft
Single Family Residence, Residential
Built in 1962
7,405 Square Feet Lot
$-- Zestimate®
$226/sqft
$-- HOA
What's special
Full finished walk-out basementFormal dining roomHardwood flooring throughoutLarge eat-in kitchen
- 24 days |
- 3,680 |
- 306 |
Likely to sell faster than
Zillow last checked:
Listing updated:
Listing by:
Keller Williams Hudson Valley 845-610-6065,
Sheena Graham 914-403-7417
Source: OneKey® MLS as distributed by MLS GRID,MLS#: 993911
Facts & features
Interior
Bedrooms & bathrooms
- Bedrooms: 4
- Bathrooms: 1
- Full bathrooms: 1
Heating
- Baseboard, Hot Water, Steam
Cooling
- Wall/Window Unit(s)
Appliances
- Included: Dryer, Oven, Range, Refrigerator, Washer
- Laundry: Washer/Dryer Hookup, In Basement, Washer Hookup
Features
- Flooring: Hardwood, Tile
- Basement: Finished,Full,Walk-Out Access
- Attic: None
Interior area
- Total structure area: 1,660
- Total interior livable area: 1,660 sqft
Property
Parking
- Total spaces: 2
- Parking features: Covered, Driveway, Garage, Off Street, Private
- Garage spaces: 2
- Has uncovered spaces: Yes
Features
- Patio & porch: Deck
- Has view: Yes
- View description: City
Lot
- Size: 7,405 Square Feet
- Features: Back Yard, Near Public Transit, Near School, Near Shops, Private
Details
- Additional structures: Garage(s)
- Parcel number: 1356896157025445350000
- Special conditions: None
- Other equipment: Dehumidifier
Construction
Type & style
- Home type: SingleFamily
- Property subtype: Single Family Residence, Residential
Materials
- Wood Siding
Condition
- Year built: 1962
Utilities & green energy
- Sewer: Public Sewer
- Water: Public
- Utilities for property: Cable Available, Sewer Connected, Trash Collection Private, Water Available
Community & HOA
HOA
- Has HOA: No
Location
- Region: Wappingers Falls
Financial & listing details
- Price per square foot: $226/sqft
- Tax assessed value: $301,500
- Annual tax amount: $7,875
- Date on market: 5/1/2026
- Cumulative days on market: 25 days
- Listing agreement: Exclusive Right To Sell
- Electric utility on property: Yes
Estimated market value
Not available
Estimated sales range
Not available
Not available
Price history
| Date | Event | Price |
|---|---|---|
| 5/21/2026 | Pending sale | $374,999$226/sqft |
Source:  OneKey® MLS as distributed by MLS GRID #993911 Report a problem OneKey® MLS as distributed by MLS GRID #993911 Report a problem | ||
| 5/2/2026 | Listed for sale | $374,9990%$226/sqft |
Source: OneKey® MLS as distributed by MLS GRID #993911 Report a problem | ||
| 5/1/2026 | Listing removed | $375,000$226/sqft |
Source: OneKey® MLS as distributed by MLS GRID #935257 Report a problem | ||
| 1/31/2026 | Pending sale | $375,000$226/sqft |
Source: OneKey® MLS as distributed by MLS GRID #935257 Report a problem | ||
| 1/13/2026 | Price change | $375,000-5.1%$226/sqft |
Source: OneKey® MLS as distributed by MLS GRID #935257 Report a problem | ||
| 11/24/2025 | Listed for sale | $394,998+81.6%$238/sqft |
Source: OneKey® MLS as distributed by MLS GRID #935257 Report a problem | ||
| 7/10/2017 | Sold | $217,500-7.4%$131/sqft |
Source: OneKey® MLS as distributed by MLS GRID #M359064 Report a problem | ||
| 3/5/2017 | Listed for sale | $235,000+57.8%$142/sqft |
Source: C21 ALLIANCE REALTY GROUP LG #359064 Report a problem | ||
| 2/10/1999 | Sold | $148,956$90/sqft |
Source: Public Record Report a problem | ||
Public tax history
| Year | Property taxes | Tax assessment |
|---|---|---|
| 2024 | -- | $301,500 +6.6% |
| 2023 | -- | $282,900 +10.5% |
| 2022 | -- | $256,000 +9% |
| 2021 | -- | $234,900 +8% |
| 2020 | -- | $217,500 |
| 2019 | -- | $217,500 +7.8% |
| 2018 | -- | $201,700 +3.4% |
| 2017 | $5,666 | $195,100 |
| 2016 | -- | $195,100 |
| 2015 | -- | $195,100 |
| 2014 | -- | $195,100 -7.1% |
| 2012 | -- | $210,000 -8.9% |
| 2011 | -- | $230,400 -6.8% |
| 2010 | -- | $247,300 -7.7% |
| 2009 | -- | $267,800 -15.7% |
| 2008 | -- | $317,500 |
| 2007 | -- | $317,500 +275.7% |
| 2006 | -- | $84,500 |
| 2005 | -- | $84,500 |
| 2004 | -- | $84,500 |
| 2003 | -- | $84,500 |
| 2002 | -- | $84,500 |
| 2001 | -- | $84,500 |
Find assessor info on the county website
Monthly payment
Estimated monthly payment$1,822
All calculations are estimates and provided by Zillow, Inc. for informational purposes only. Actual amounts may vary.
HOA fees may include property taxes on listings classified as Co-Ops. Contact the listing agent and/or owner for fee details.
Mortgage interest rates are dependent on a number of factors, including credit score, down payment, and repayment length. Interest rate data provided by Zillow Group Marketplace, Inc. as of 1/1/1970 from various mortgage lenders with which we have lead or other similar arrangements; the Estimated Payment is an average of those rates.
See how much you could borrow to make a competitive offer.
Climate risks
Neighborhood: 12590
Nearby schools
GreatSchools rating
- 6/10Sheafe Road Elementary SchoolGrades: K-6Distance: 2.6 mi
- 4/10Wappingers Junior High SchoolGrades: 7-8Distance: 0.7 mi
- 6/10Roy C Ketcham Senior High SchoolGrades: 9-12Distance: 1.6 mi
Schools provided by the listing agent
- Elementary: Sheafe Road Elementary School
- Middle: Wappingers Junior High School
- High: Roy C Ketcham Senior High Sch
Source: OneKey® MLS as distributed by MLS GRID. This data may not be complete. We recommend contacting the local school district to confirm school assignments for this home.
A local agent can set up tours, give advice and negotiate with sellers.

- New York
- Dutchess County
- Wappingers Falls
- 12590
- 5 Cayuga Drive
Nearby cities
Nearby neighborhoods
Nearby zip codes
Other Wappingers Falls Topics
- Apartments for Rent in 12590
- Houses for Sale in 12590
- Houses for Rent in 12590
- 12590 Real Estate
- Wappingers Falls Condos
- Houses for Sale in Wappingers Falls
- Newest Listings in Wappingers Falls
- Wappingers Falls Home Values
- Wappingers Falls Real Estate Agents
- Wappingers Falls Refinance
- Wappingers Falls Mortgage Rates
