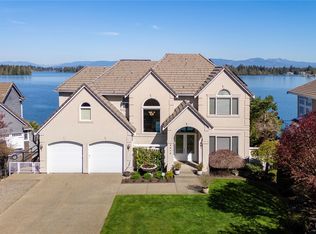
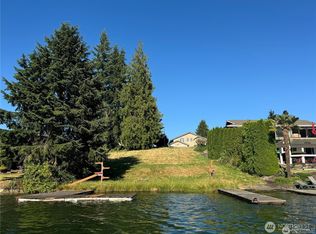
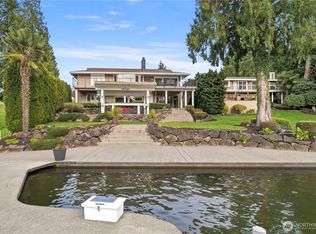
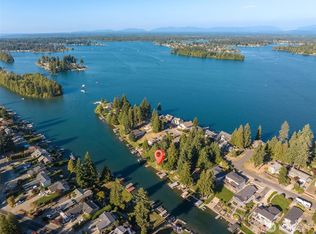
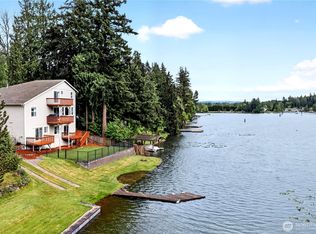
Welcome home to 2,632 square feet of refined lakeside living on Lake Tapps. This stunning home has been thoughtfully and meticulously renovated with exceptional craftsmanship, creating a space that feels both luxurious and inviting. Boasting four bedrooms—including two generous master suites—this home offers the perfect setup for owners and guests alike to relax and enjoy true comfort. The large custom kitchen features high-end cabinetry and premium appliances and opens directly onto a commanding wrap-around deck, ideal for entertaining with unrivaled panoramic views of the lake and the stunning Cascade Mountain Range beyond. Outside, 140 feet of east-facing bulkhead shoreline delivers ideal morning sun and breathtaking water views, complemented by two docks ready for year-round lake activities. Additional highlights include a detached two-car garage for secure storage of boats, toys, and vehicles, plus a brand-new HVAC system for year-round comfort. This is the Lake Tapps waterfront home you’ve been waiting for—elegant, functional, and truly move-in ready.
Pending
Listed by: Timber Real Estate
$1,700,000
4905 Jenks Point Way E, Lake Tapps, WA 98391
4beds
2,632sqft
Est.: Get pre-qualified
Single Family Residence
Built in 1970
10,711 Square Feet Lot
$1,710,300 Zestimate®
$646/sqft
$41/mo HOA
What's special
Breathtaking water viewsLarge custom kitchenHigh-end cabinetryIdeal morning sunPremium appliancesCommanding wrap-around deck
- 8 days |
- 1,284 |
- 52 |
Likely to sell faster than
Zillow last checked:
Listing updated:
Listed by:
Ethan Richard Ames,
Timber Real Estate,
Christopher McPherson,
Timber Real Estate
Source: NWMLS as distributed by MLS GRID,MLS#: 2527585
Facts & features
Interior
Bedrooms & bathrooms
- Bedrooms: 4
- Bathrooms: 4
- Full bathrooms: 1
- 3/4 bathrooms: 3
- Main level bathrooms: 2
- Main level bedrooms: 2
Primary bedroom
- Level: Main
Bedroom
- Level: Lower
Bedroom
- Level: Lower
Bedroom
- Level: Main
Bathroom full
- Level: Main
Bathroom three quarter
- Level: Lower
Bathroom three quarter
- Level: Lower
Bathroom three quarter
- Level: Main
Dining room
- Level: Main
Entry hall
- Level: Main
Family room
- Level: Lower
Kitchen with eating space
- Level: Main
Living room
- Level: Main
Utility room
- Level: Lower
Heating
- Fireplace, 90%+ High Efficiency, Electric, Natural Gas
Cooling
- 90%+ High Efficiency, Heat Pump
Appliances
- Included: Dishwasher, Double Oven, Microwave, Refrigerator, See Remarks, Stove(s)/Range(s), Dishwasher(s), Microwave(s), Refrigerator(s)
Features
- Bath Off Primary, Dining Room
- Flooring: Vinyl Plank
- Basement: Daylight
- Number of fireplaces: 2
- Fireplace features: Gas, Lower Level: 1, Main Level: 1, Fireplace
Interior area
- Total structure area: 2,632
- Total interior livable area: 2,632 sqft
Property
Parking
- Total spaces: 2
- Parking features: Driveway, Detached Garage
- Has garage: Yes
- Covered spaces: 2
Features
- Levels: One
- Stories: 1
- Entry location: Main
- Patio & porch: Bath Off Primary, Dining Room, Fireplace, Vaulted Ceiling(s), Walk-In Closet(s), Wet Bar, Wine/Beverage Refrigerator
- Has view: Yes
- View description: Lake, Mountain(s), Territorial
- Has water view: Yes
- Water view: Lake
- Waterfront features: Low Bank, Bulkhead, Lake
- Frontage length: Waterfront Ft: 140
Lot
- Size: 10,711 Square Feet
- Features: Cul-De-Sac, Dead End Street, Paved, Deck, Dock, Gas Available, Patio
- Topography: Level,Sloped,Terraces
Details
- Parcel number: 5065300210
- Special conditions: Standard
Construction
Type & style
- Home type: SingleFamily
- Architectural style: 1 Story w/Bsmnt.
- Property subtype: Single Family Residence
Materials
- Cement Planked, Wood Siding, Wood Products, Cement Plank
- Foundation: Poured Concrete, Slab
- Roof: Composition,Flat
Condition
- Year built: 1970
- Major remodel year: 2005
Utilities & green energy
- Electric: Company: Puget Sound Energy
- Sewer: Septic Tank
- Water: Public, Company: City of Bonney Lake
Community & HOA
Community
- Features: Boat Launch, Gated, Park
- Subdivision: Lake Tapps
HOA
- Services included: Common Area Maintenance, Sewer
- HOA fee: $490 annually
Location
- Region: Lake Tapps
Financial & listing details
- Price per square foot: $646/sqft
- Tax assessed value: $1,218,800
- Annual tax amount: $15,806
- Date on market: 5/20/2026
- Cumulative days on market: 10 days
- Listing terms: Conventional,VA Loan
- Inclusions: Dishwasher(s), Double Oven, Microwave(s), Refrigerator(s), See Remarks, Stove(s)/Range(s)
Estimated market value
$1,710,300
$1.62M - $1.80M
$3,847/mo
Price history
| Date | Event | Price |
|---|---|---|
| 5/25/2026 | Pending sale | $1,700,000$646/sqft |
Source:  NWMLS as distributed by MLS GRID #2527585 Report a problem NWMLS as distributed by MLS GRID #2527585 Report a problem | ||
| 5/21/2026 | Listed for sale | $1,700,000+70%$646/sqft |
Source: NWMLS as distributed by MLS GRID #2527585 Report a problem | ||
| 5/31/2024 | Sold | $1,000,000+11.1%$380/sqft |
Source: NWMLS as distributed by MLS GRID #2230222 Report a problem | ||
| 5/24/2024 | Pending sale | $900,000$342/sqft |
Source: NWMLS as distributed by MLS GRID #2230222 Report a problem | ||
| 5/22/2024 | Listed for sale | $900,000$342/sqft |
Source: NWMLS as distributed by MLS GRID #2230222 Report a problem | ||
Public tax history
| Year | Property taxes | Tax assessment |
|---|---|---|
| 2024 | $14,237 +17% | $1,218,800 +5.7% |
| 2023 | $12,164 -1.6% | $1,153,200 -5% |
| 2022 | $12,366 -3.1% | $1,213,400 +15.2% |
| 2021 | $12,761 +43% | $1,053,100 +39.1% |
| 2019 | $8,925 | $757,200 +9.6% |
| 2018 | -- | $690,700 +6.8% |
| 2017 | $7,297 | $646,500 +35.1% |
| 2016 | $7,297 | $478,500 -2.1% |
| 2014 | $7,297 +126.9% | $488,900 +16.7% |
| 2013 | $3,217 | $418,800 +5.1% |
| 2012 | -- | $398,300 -11.3% |
| 2011 | -- | $449,000 -0.5% |
| 2010 | -- | $451,400 -23% |
| 2009 | -- | $586,400 -16% |
| 2008 | $7,087 +0% | $698,000 +9.4% |
| 2007 | $7,087 +56.3% | $638,100 +125.6% |
| 2002 | $4,535 -2% | $282,900 |
| 2001 | $4,626 | $282,900 +2.6% |
| 2000 | $4,626 | $275,800 |
Find assessor info on the county website
Monthly payment
Est. payment$--/mo
Payment breakdown
Explore the cost of this home by adjusting the details. Changes won't be saved.
All calculations are estimates and provided by Zillow, Inc. for informational purposes only. Actual amounts may vary.
HOA fees may include property taxes on listings classified as Co-Ops. Contact the listing agent and/or owner for fee details.
Mortgage interest rates are dependent on a number of factors, including credit score, down payment, and repayment length. Interest rate data provided by Zillow Group Marketplace, Inc. as of 1/1/1970 from various mortgage lenders with which we have lead or other similar arrangements; the Estimated Payment is an average of those rates.
See how much you could borrow to make a competitive offer.
Climate risks
Neighborhood: 98391
Nearby schools
GreatSchools rating
- 7/10Crestwood Elementary SchoolGrades: PK-5Distance: 1.1 mi
- 7/10Lakeridge Middle SchoolGrades: 6-8Distance: 0.8 mi
- 7/10Sumner Senior High SchoolGrades: 9-12Distance: 2.5 mi
Schools provided by the listing agent
- Elementary: Crestwood Elem
- Middle: Lakeridge Middle
- High: Sumner Snr High
Source: NWMLS as distributed by MLS GRID. This data may not be complete. We recommend contacting the local school district to confirm school assignments for this home.
A local agent can set up tours, give advice and negotiate with sellers.
A local lender can help you make sure your offer is ready when you are.


- Washington
- Pierce County
- Bonney Lake
- 98391
- 4905 Jenks Point Way E
Nearby cities
Nearby zip codes
Other Bonney Lake Topics
