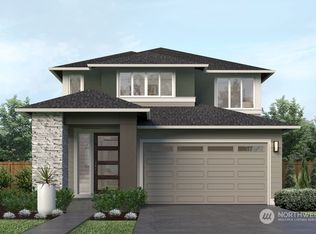
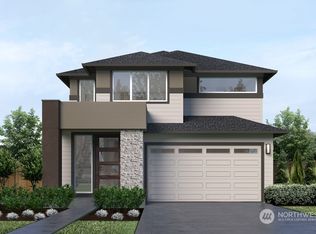
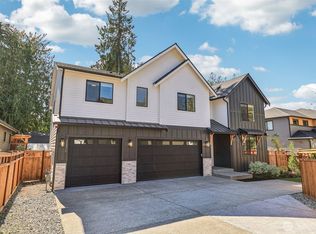
Ask about Closing cost credit!!! Lakeland Ridge presents premium Birch floor plan by MainVue Homes—an elegant two-years-old residence blending modern style with everyday comfort. The gourmet kitchen is a chef’s dream, featuring 3cm quartz countertops, gas stove, window backsplash, stainless steel appliances, and a spacious Grand Butler’s Pantry. Expansive windows and sliding doors fill the home with natural light and create a seamless flow between the study nook, family room, dramatic two-story living room, dining area, covered patio, and backyard—perfect for entertaining or relaxing. Upstairs, all four bedrooms include plush wall-to-wall carpeting and walk-in closet(s). The luxurious primary suite features dual walk-in dressing rooms and a spa-inspired five-piece bath with a soaking tub and frameless glass shower. A versatile loft provides additional space for a play area, home office, gym, or second living room. Convenience continues with an upstairs laundry room including a new Whirlpool washer and dryer, plus central air conditioning and an EV charger in the garage. Located in the award-winning Dieringer School District, Lakeland Ridge offers easy access to restaurants, shopping, and the train station for convenient Seattle and Tacoma commutes. Welcome home.
Active
Listed by: Coldwell Banker Danforth
Price cut: $49K (3/26)
$1,024,950
16319 27th Street Court E, Lake Tapps, WA 98391
4beds
2,982sqft
Est.: Get pre-qualified
Single Family Residence
Built in 2023
4,660 Square Feet Lot
$-- Zestimate®
$344/sqft
$83/mo HOA
What's special
Versatile loftCovered patioGourmet kitchenNatural lightLuxurious primary suitePlush wall-to-wall carpetingDual walk-in dressing rooms
- 77 days |
- 221 |
- 4 |
Zillow last checked:
Listing updated:
Listed by:
Zainab Alli-Akinsanya,
Coldwell Banker Danforth
Source: NWMLS as distributed by MLS GRID,MLS#: 2491647
Tour with a local agent
Facts & features
Interior
Bedrooms & bathrooms
- Bedrooms: 4
- Bathrooms: 3
- Full bathrooms: 2
- 1/2 bathrooms: 1
- Main level bathrooms: 1
Primary bedroom
- Level: Second
Bedroom
- Level: Second
Bedroom
- Level: Second
Bedroom
- Level: Second
Bathroom full
- Level: Second
Bathroom full
- Level: Second
Other
- Level: Main
Bonus room
- Level: Second
Den office
- Level: Main
Dining room
- Level: Main
Entry hall
- Level: Main
Family room
- Level: Main
Kitchen with eating space
- Level: Main
Living room
- Level: Main
Rec room
- Level: Second
Utility room
- Level: Second
Heating
- Fireplace, 90%+ High Efficiency, Heat Pump, Electric, Natural Gas
Cooling
- 90%+ High Efficiency, Heat Pump
Appliances
- Included: Dishwasher, Disposal, Dryer, Microwave, Refrigerator, Stove(s)/Range(s), Washer, Dishwasher(s), Dryer(s), Garbage Disposal, Microwave(s), Refrigerator(s), Washer(s), Water Heater: Electric - Tank, Water Heater Location: Garage
Features
- Bath Off Primary, Dining Room, High Tech Cabling, Loft, Pantry
- Flooring: Concrete, Laminate, Vinyl, Carpet
- Windows: Dbl Pane/Storm Window
- Basement: None
- Number of fireplaces: 1
- Fireplace features: Gas, Main Level: 1, Fireplace
Interior area
- Total structure area: 2,982
- Total interior livable area: 2,982 sqft
Video & virtual tour
Property
Parking
- Total spaces: 2
- Parking features: Attached Garage
- Has attached garage: Yes
- Covered spaces: 2
Features
- Levels: Two
- Stories: 2
- Entry location: Main
- Patio & porch: Bath Off Primary, Dbl Pane/Storm Window, Dining Room, Fireplace, High Tech Cabling, Loft, Pantry, Walk-In Closet(s), Water Heater
- Has view: Yes
- View description: Territorial
Lot
- Size: 4,660 Square Feet
- Features: Curbs, Paved, Sidewalk, Cable TV, Deck, Electric Car Charging, Fenced-Fully, Gas Available, High Speed Internet, Patio
- Topography: Level
Details
- Parcel number: 5005100490
- Zoning description: Jurisdiction: City
- Special conditions: Standard
Construction
Type & style
- Home type: SingleFamily
- Architectural style: Contemporary,2 Story
- Property subtype: Single Family Residence
Materials
- Cement Planked, Cement Plank
- Foundation: Poured Concrete
- Roof: Composition
Condition
- Very Good
- Year built: 2023
- Major remodel year: 2024
Details
- Builder name: MainVue Homes
Utilities & green energy
- Electric: Company: Puget Sound Energy
- Sewer: Sewer Connected, Company: City of Sumner
- Water: Public, Company: Bonney Lake
- Utilities for property: Xfinity
Community & HOA
Community
- Features: Athletic Court, CCRs, Playground
- Subdivision: Lakeland
HOA
- HOA fee: $83 monthly
Location
- Region: Lake Tapps
Financial & listing details
- Price per square foot: $344/sqft
- Tax assessed value: $190,900
- Annual tax amount: $9,313
- Date on market: 3/11/2026
- Cumulative days on market: 80 days
- Listing terms: Conventional,FHA,Lease Purchase,VA Loan
- Inclusions: Dishwasher(s), Dryer(s), Garbage Disposal, Microwave(s), Refrigerator(s), Stove(s)/Range(s), Washer(s)
Estimated market value
Not available
Estimated sales range
Not available
Not available
Price history
| Date | Event | Price |
|---|---|---|
| 3/26/2026 | Price change | $1,024,950-4.6%$344/sqft |
Source:  NWMLS as distributed by MLS GRID #2491647 Report a problem NWMLS as distributed by MLS GRID #2491647 Report a problem | ||
| 3/13/2026 | Listed for sale | $1,073,975+16.2%$360/sqft |
Source: NWMLS as distributed by MLS GRID #2491647 Report a problem | ||
| 2/22/2025 | Sold | $923,995$310/sqft |
Source: NWMLS as distributed by MLS GRID #2281739 Report a problem | ||
| 1/5/2025 | Pending sale | $923,995$310/sqft |
Source: NWMLS as distributed by MLS GRID #2281739 Report a problem | ||
| 11/23/2024 | Price change | $923,995-6.1%$310/sqft |
Source: NWMLS as distributed by MLS GRID #2281739 Report a problem | ||
| 11/16/2024 | Price change | $983,995-0.1%$330/sqft |
Source:  MainVue Homes Report a problem MainVue Homes Report a problem | ||
| 8/23/2024 | Listed for sale | $984,550$330/sqft |
Source: NWMLS as distributed by MLS GRID #2281739 Report a problem | ||
Public tax history
| Year | Property taxes | Tax assessment |
|---|---|---|
| 2024 | $2,142 +25.4% | $190,900 +11.1% |
| 2023 | $1,708 +1.5% | $171,800 |
| 2022 | $1,683 +18.1% | $171,800 +36.5% |
| 2021 | $1,425 | $125,900 |
Find assessor info on the county website
Monthly payment
Est. payment$--/mo
Payment breakdown
Explore the cost of this home by adjusting the details. Changes won't be saved.
All calculations are estimates and provided by Zillow, Inc. for informational purposes only. Actual amounts may vary.
HOA fees may include property taxes on listings classified as Co-Ops. Contact the listing agent and/or owner for fee details.
Mortgage interest rates are dependent on a number of factors, including credit score, down payment, and repayment length. Interest rate data provided by Zillow Group Marketplace, Inc. as of 1/1/1970 from various mortgage lenders with which we have lead or other similar arrangements; the Estimated Payment is an average of those rates.
See how much you could borrow to make a competitive offer.
Climate risks
Neighborhood: 98391
Nearby schools
GreatSchools rating
- 9/10Lake Tapps Elementary SchoolGrades: 1-3Distance: 1.3 mi
- 8/10North Tapps Middle SchoolGrades: 6-8Distance: 2.6 mi
- 7/10Dieringer Heights Elementary SchoolGrades: K-5Distance: 3.5 mi
Schools provided by the listing agent
- Elementary: Lake Tapps Elem
- Middle: North Tapps Mid
Source: NWMLS as distributed by MLS GRID. This data may not be complete. We recommend contacting the local school district to confirm school assignments for this home.
A local agent can set up tours, give advice and negotiate with sellers.

- Washington
- Pierce County
- Bonney Lake
- 98391
- 16319 27th Street Court E
Nearby cities
Nearby zip codes
Other Bonney Lake Topics
