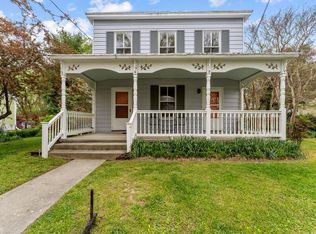
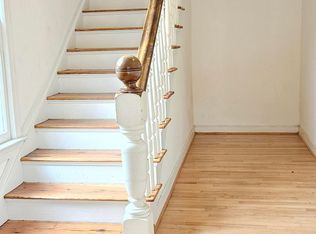
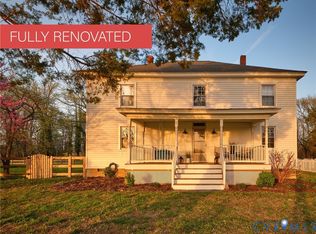
This beautifully updated early 20th-century home blends historic character with modern comfort in the heart of Tappahannock's sought-after walking district. Thoughtfully renovated for today's lifestyle, the spacious open floor plan offers exceptional flow for entertaining while still feeling warm and inviting. Designed with the ease of single-floor living in mind, the home features a main-level primary suite, laundry, and all principal living spaces conveniently located on the first floor. The light-filled kitchen is designed for gathering and everyday living, featuring a new refrigerator, Bosch dishwasher, walk-in pantry, and generous workspace for cooking and conversation alike. The main-level primary suite provides comfort and privacy, while the mudroom opens to a patio retreat complete with a hot tub — perfect for relaxing evenings under the stars. Upstairs, two additional bedrooms and a full bath offer flexible living space. One bedroom features charming built-ins and abundant natural light, making it an ideal home office, studio, or reading room. Outside, the large fenced backyard provides privacy and room for pets, gardening, or play, while the detached shed offers exciting potential as a guest space, artist studio, workshop, or future income-producing retreat. Enjoy small-town living with walkable access to the river, parks, restaurants, museums, and local art galleries — all just minutes from your front door.
For sale
$389,000
413 Prince St, Tappahannock, VA 22560
3beds
1,891sqft
Est.: Get pre-qualified
Non-Waterfront Residential
Built in 1918
0.5 Acres Lot
$373,300 Zestimate®
$206/sqft
$-- HOA
What's special
Main-level primary suiteDetached shedSingle-floor livingSpacious open floor planExceptional flow for entertainingWarm and invitingWalk-in pantry
- 7 days |
- 423 |
- 18 |
Likely to sell faster than
Zillow last checked:
Listing updated:
Listed by:
Hannah Tiffany Gri,
Tiffany Properties Realty, LLC
Source: Northern Neck AOR,MLS#: 120452
Tour with a local agent
Facts & features
Interior
Bedrooms & bathrooms
- Bedrooms: 3
- Bathrooms: 2
- Full bathrooms: 2
Bedroom 1
- Level: Lower
- Area: 268.25
- Dimensions: 14.5 x 18.5
Bedroom 2
- Level: Second
- Area: 120
- Dimensions: 10 x 12
Bedroom 3
- Level: Second
- Area: 110.5
- Dimensions: 8.5 x 13
Dining room
- Features: Kitchen-Bar
Heating
- Heat Pump, Solar
Cooling
- Heat Pump
Appliances
- Included: Dishwasher, Dryer, Microwave, Range, Range Hood, Refrigerator, Washer, Tankless Water Heater
- Laundry: Washer/Dryer Hookup
Features
- 1st Floor Bedroom, Ceiling 9 Ft+, Great Room
- Flooring: Hardwood
- Windows: Double Pane Windows
- Attic: Storage
- Has fireplace: Yes
- Fireplace features: Bedroom, Wood Burning Stove
Interior area
- Total structure area: 1,891
- Total interior livable area: 1,891 sqft
Video & virtual tour
Property
Parking
- Parking features: None, Paved Driveway
- Has uncovered spaces: Yes
Features
- Levels: Two
- Patio & porch: Patio
- Has spa: Yes
- Spa features: Hot Tub/Jet Tub
- Fencing: Fenced
- Body of water: None
Lot
- Size: 0.5 Acres
- Features: < .5 acre
Details
- Additional structures: Other
- Parcel number: 32B14K1
- Zoning description: R3
Construction
Type & style
- Home type: SingleFamily
- Architectural style: Other
- Property subtype: Non-Waterfront Residential
Materials
- Wood Siding
- Foundation: Slab
- Roof: Age 0-9 yrs,Age 10+ yrs,Metal
Condition
- Year built: 1918
Utilities & green energy
- Sewer: Public Sewer
- Water: Public
Community & HOA
Community
- Subdivision: None
HOA
- Has HOA: No
Location
- Region: Tappahannock
Financial & listing details
- Price per square foot: $206/sqft
- Tax assessed value: $302,100
- Annual tax amount: $1,662
- Date on market: 5/20/2026
- Listing terms: Cash,Conventional,VA Loan,VHDA
- Road surface type: Paved
Estimated market value
$373,300
$355,000 - $392,000
$1,617/mo
Price history
| Date | Event | Price |
|---|---|---|
| 5/20/2026 | Listed for sale | $389,000+392.4%$206/sqft |
Source: Northern Neck AOR #120452 Report a problem | ||
| 8/6/2024 | Listing removed | $79,000-78.9%$42/sqft |
Source: Northern Neck AOR #115401 Report a problem | ||
| 4/17/2024 | Sold | $375,000-3.7%$198/sqft |
Source: Northern Neck AOR #115402 Report a problem | ||
| 4/12/2024 | Pending sale | $389,500$206/sqft |
Source: Northern Neck AOR #115402 Report a problem | ||
| 3/17/2024 | Contingent | $389,500$206/sqft |
Source: Northern Neck AOR #115402 Report a problem | ||
| 2/16/2024 | Listed for sale | $389,500-1.4%$206/sqft |
Source: Northern Neck AOR #115402 Report a problem | ||
| 2/6/2024 | Contingent | $395,000$209/sqft |
Source: Northern Neck AOR #115402 Report a problem | ||
| 10/17/2023 | Price change | $395,000+400%$209/sqft |
Source: Northern Neck AOR #115402 Report a problem | ||
| 10/17/2023 | Listed for sale | $79,000$42/sqft |
Source: Northern Neck AOR #115401 Report a problem | ||
| 12/6/2022 | Sold | $79,000$42/sqft |
Source: Northern Neck AOR #112969 Report a problem | ||
| 11/8/2022 | Pending sale | $79,000$42/sqft |
Source: Northern Neck AOR #112969 Report a problem | ||
| 10/27/2022 | Listed for sale | $79,000$42/sqft |
Source: Northern Neck AOR #112969 Report a problem | ||
Public tax history
| Year | Property taxes | Tax assessment |
|---|---|---|
| 2025 | $1,662 +51.9% | $302,100 +101.7% |
| 2024 | $1,094 | $149,800 |
| 2023 | $1,094 | $149,800 |
| 2022 | $1,094 -1.4% | $149,800 |
| 2021 | $1,109 +29.4% | $149,800 +50.4% |
| 2020 | $857 | $99,600 |
| 2018 | -- | $99,600 |
| 2017 | -- | -- |
| 2016 | -- | -- |
| 2015 | -- | -- |
| 2014 | -- | -- |
| 2013 | -- | -- |
| 2012 | -- | -- |
| 2011 | -- | -- |
| 2010 | -- | -- |
Find assessor info on the county website
Monthly payment
Est. payment$--/mo
Payment breakdown
Explore the cost of this home by adjusting the details. Changes won't be saved.
All calculations are estimates and provided by Zillow, Inc. for informational purposes only. Actual amounts may vary.
HOA fees may include property taxes on listings classified as Co-Ops. Contact the listing agent and/or owner for fee details.
Mortgage interest rates are dependent on a number of factors, including credit score, down payment, and repayment length. Interest rate data provided by Zillow Group Marketplace, Inc. as of 1/1/1970 from various mortgage lenders with which we have lead or other similar arrangements; the Estimated Payment is an average of those rates.
See how much you could borrow to make a competitive offer.
Climate risks
Neighborhood: 22560
Nearby schools
GreatSchools rating
- 4/10Tappahannock Elementary SchoolGrades: PK-4Distance: 0.2 mi
- 3/10Essex Intermediate SchoolGrades: 5-8Distance: 0.4 mi
- 7/10Essex High SchoolGrades: 9-12Distance: 0.8 mi
A local agent can set up tours, give advice and negotiate with sellers.
A local lender can help you make sure your offer is ready when you are.


- Virginia
- Essex County
- Tappahannock
- 22560
- 413 Prince St
Nearby cities
Nearby zip codes
Other Tappahannock Topics
