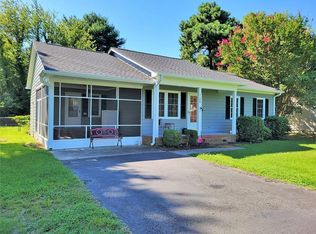
Newly Remodeled and ready to make your home ownership dream come true! This 3 bedroom, 2 bathroom rambler is conveniently located in Tappahannock, with easy access to Richmond, King George/Dahlgren, and all the charming communities in our beautiful Northern Neck. Easy, one-level living. Enjoy the comfort of your covered patio in the privacy of your fully-fenced back yard, complete with a storage shed for your tools and toys. Stay dry and warm by coming home to your attached garage, with convenient access to the kitchen when carrying in packages. The recent remodel returned the character of original features, including meticulously refinished hardwood floors, long covered by carpet. Upgrades include new flooring, stainless steel appliances, and butcher block counters in the kitchen, new tile floor, shower surround and vanity in the primary bedroom's ensuite bathroom, new flooring in the laundry room, and of course fresh paint, lights and ceiling fans throughout. Whether looking for your first home, moving up for additional space, or downsizing, this home could be just what you're looking for!
Sold for $261,000
$261,000
411 Derby Ln, Tappahannock, VA 22560
3beds
1,274sqft
Single Family Residence
Built in 1974
10,454.4 Square Feet Lot
$283,200 Zestimate®
$205/sqft
$1,757 Estimated rent
Home value
$283,200
$269,000 - $297,000
$1,757/mo
Zestimate® history
Loading...
Owner options
List your home for rent
$1,757/mo
Rent Zestimate®
Find your next renter with Zillow Rental Manager. Plus, with online applications, you can quickly screen prospective tenants – for free.
Learn more$1,757/mo
Rent Zestimate®
Refinance and save
$1,502/mo
Est. payment
Refinancing to a lower rate could help reduce your monthly payments and save thousands over the life of the loan.
See today's rates$1,502/mo
Est. payment
Explore your selling options
Work with a Zillow partner agent
Leverage their expertise and Zillow's premium Showcase listings to get your home seen by more buyers.
Get startedList with your own agent
Get your home in front of millions of buyers by listing it on Zillow.
Learn how to do itSell it yourself
Take full control of how buyers see your home on Zillow by listing For Sale by Owner (FSBO).
List your homeWhat's special
Zillow last checked:
Listing updated:
Listed by:
Teresa Mims 540-295-1258,
EXP Realty, LLC
Bought with:
Holly Perkins, 0225247871
EXP Realty, LLC
Source: Bright MLS,MLS#: VAES2000836
Facts & features
Interior
Bedrooms & bathrooms
- Bedrooms: 3
- Bathrooms: 2
- Full bathrooms: 2
- Main level bathrooms: 2
- Main level bedrooms: 3
Heating
- Heat Pump, Electric
Cooling
- Heat Pump, Electric
Appliances
- Included: Dishwasher, Oven/Range - Electric, Range Hood, Refrigerator, Stainless Steel Appliance(s), Water Heater, Electric Water Heater
Features
- Ceiling Fan(s), Combination Kitchen/Dining, Entry Level Bedroom
- Flooring: Hardwood, Ceramic Tile, Luxury Vinyl, Wood
- Has basement: No
- Has fireplace: No
Interior area
- Total structure area: 1,274
- Total interior livable area: 1,274 sqft
- Finished area above ground: 1,274
Property
Parking
- Total spaces: 3
- Parking features: Garage Faces Front, Garage Door Opener, Asphalt, Attached, Driveway
- Attached garage spaces: 1
- Uncovered spaces: 2
Accessibility
- Accessibility features: None
Features
- Levels: One
- Stories: 1
- Patio & porch: Patio
- Exterior features: Sidewalks
- Pool features: None
- Fencing: Back Yard,Wood
- Frontage type: Road Frontage
Lot
- Size: 10,454 sqft
- Features: Front Yard, Level, Rear Yard
Details
- Additional structures: Above Grade, Outbuilding
- Parcel number: 32B 39 D 16
- Zoning: R2
- Special conditions: Standard
Construction
Type & style
- Home type: SingleFamily
- Architectural style: Ranch/Rambler
- Property subtype: Single Family Residence
Materials
- Vinyl Siding
- Foundation: Crawl Space
- Roof: Shingle,Asphalt
Condition
- Very Good
- New construction: No
- Year built: 1974
- Major remodel year: 2025
Utilities & green energy
- Sewer: Public Sewer
- Water: Public
Community & neighborhood
Location
- Region: Tappahannock
- Subdivision: Tanyard Farms
Other
Other facts
- Listing agreement: Exclusive Right To Sell
- Listing terms: Cash,Conventional,FHA,VA Loan
- Ownership: Fee Simple
Price history
| Date | Event | Price |
|---|---|---|
| 5/5/2025 | Sold | $261,000+4.4%$205/sqft |
Source:  Bright MLS #VAES2000836 Report a problem Bright MLS #VAES2000836 Report a problem | ||
| 4/30/2025 | Pending sale | $250,000$196/sqft |
Source: Bright MLS #VAES2000836 Report a problem | ||
| 4/5/2025 | Contingent | $250,000$196/sqft |
Source: Bright MLS #VAES2000836 Report a problem | ||
| 4/2/2025 | Listed for sale | $250,000+96.9%$196/sqft |
Source: Bright MLS #VAES2000836 Report a problem | ||
| 5/21/2019 | Sold | $127,000-1.2%$100/sqft |
Source: Public Record Report a problem | ||
| 9/27/2016 | Sold | $128,500$101/sqft |
Source: Public Record Report a problem | ||
Public tax history
| Year | Property taxes | Tax assessment |
|---|---|---|
| 2025 | $1,056 -6.4% | $192,000 +24.3% |
| 2024 | $1,128 | $154,500 |
| 2023 | $1,128 | $154,500 |
| 2022 | $1,128 -1.4% | $154,500 |
| 2021 | $1,143 +18.2% | $154,500 +37.3% |
| 2020 | $968 | $112,500 |
| 2018 | -- | $112,500 |
| 2017 | -- | -- |
| 2016 | -- | -- |
| 2015 | -- | -- |
| 2014 | -- | -- |
| 2013 | -- | -- |
| 2012 | -- | -- |
| 2011 | -- | -- |
| 2010 | -- | -- |
Find assessor info on the county website
Neighborhood: 22560
Nearby schools
GreatSchools rating
- 3/10Essex Intermediate SchoolGrades: 5-8Distance: 0.2 mi
- 7/10Essex High SchoolGrades: 9-12Distance: 0.5 mi
- 4/10Tappahannock Elementary SchoolGrades: PK-4Distance: 0.7 mi
Schools provided by the listing agent
- District: Essex County Public Schools
Source: Bright MLS. This data may not be complete. We recommend contacting the local school district to confirm school assignments for this home.


Get pre-qualified for a loan
At Zillow Home Loans, we can pre-qualify you in as little as 5 minutes with no impact to your credit score.An equal housing lender. NMLS #10287.
- Virginia
- Essex County
- Tappahannock
- 22560
- 411 Derby Ln