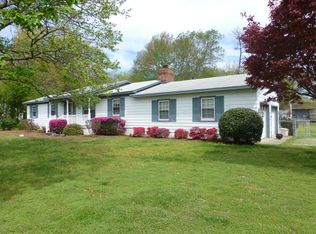
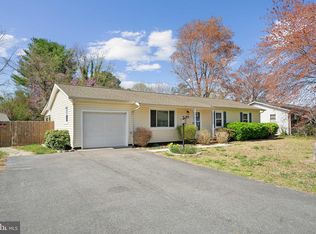
Welcome to 408 Derby Lane, a beautifully maintained residence nestled in the heart of Tappahannock. This inviting home features 3 bed 2 bathrooms, offering spacious living areas and a warm, welcoming atmosphere. Step inside to discover a floor plan that seamlessly connects the living room, dining area, and kitchen—perfect for entertaining friends and family. The kitchen boasts modern appliances, ample cabinetry, and a cozy breakfast nook. The generously sized bedrooms provide comfort and privacy, while the master suite features an en-suite bathroom for added convenience. Enjoy outdoor living in the expansive backyard, ideal for gardening, play, or simply unwinding after a long day. Don’t miss your chance to make this charming home yours!
Sold for $233,500
$233,500
408 Derby Ln, Tappahannock, VA 22560
3beds
1,325sqft
Single Family Residence
Built in 1972
0.43 Acres Lot
$242,500 Zestimate®
$176/sqft
$1,758 Estimated rent
Home value
$242,500
Estimated sales range
Not available
$1,758/mo
Zestimate® history
Owner options
List your home for rent
$1,758/mo
Rent Zestimate®
Find your next renter with Zillow Rental Manager. Plus, with online applications, you can quickly screen prospective tenants – for free.
$1,758/mo
Rent Zestimate®
Refinance and save
$1,098/mo
Est. payment
Refinancing to a lower rate could help reduce your monthly payments and save thousands over the life of the loan.
$1,098/mo
Est. payment
Explore your selling options
Work with a Zillow partner agent
Leverage their expertise and Zillow's premium Showcase listings to get your home seen by more buyers.
Get startedList with your own agent
Get your home in front of millions of buyers by listing it on Zillow.
Learn how to do itSell it yourself
Take full control of how buyers see your home on Zillow by listing For Sale by Owner (FSBO).
List your homeWhat's special
Zillow last checked:
Listing updated:
Listed by:
Derek Greene 860-560-1006,
The Greene Realty Group
Bought with:
NON MEMBER, 0225194075
Non Subscribing Office
Source: Bright MLS,MLS#: VAES2000712
Facts & features
Interior
Bedrooms & bathrooms
- Bedrooms: 3
- Bathrooms: 2
- Full bathrooms: 1
- 1/2 bathrooms: 1
- Main level bathrooms: 2
- Main level bedrooms: 3
Heating
- Baseboard, Heat Pump, Other
Cooling
- Central Air, Electric
Appliances
- Included: Electric Water Heater
Features
- Has basement: No
- Has fireplace: No
Interior area
- Total structure area: 1,325
- Total interior livable area: 1,325 sqft
- Finished area above ground: 1,325
Property
Parking
- Parking features: None
Accessibility
- Accessibility features: None
Features
- Levels: One
- Stories: 1
- Pool features: None
Lot
- Size: 0.43 Acres
Details
- Additional structures: Above Grade
- Parcel number: NO TAX RECORD
- Zoning: R2
- Special conditions: Standard
Construction
Type & style
- Home type: SingleFamily
- Architectural style: Ranch/Rambler
- Property subtype: Single Family Residence
Materials
- Brick Front, Vinyl Siding
- Foundation: Crawl Space
Condition
- New construction: No
- Year built: 1972
Utilities & green energy
- Sewer: Public Sewer
- Water: Public
Community & neighborhood
Location
- Region: Tappahannock
- Subdivision: None Available
Other
Other facts
- Listing agreement: Exclusive Agency
- Listing terms: Cash,Conventional,FHA,USDA Loan,VA Loan
- Ownership: Fee Simple
Price history
| Date | Event | Price |
|---|---|---|
| 3/20/2025 | Sold | $233,500+1.7%$176/sqft |
Source:  Bright MLS #VAES2000712 Report a problem Bright MLS #VAES2000712 Report a problem | ||
| 2/6/2025 | Pending sale | $229,500$173/sqft |
Source: Bright MLS #VAES2000712 Report a problem | ||
| 1/6/2025 | Price change | $229,500-1.2%$173/sqft |
Source: Bright MLS #VAES2000712 Report a problem | ||
| 1/4/2025 | Price change | $232,400-4.9%$175/sqft |
Source: Bright MLS #VAES2000712 Report a problem | ||
| 12/12/2024 | Listed for sale | $244,500$185/sqft |
Source: Bright MLS #VAES2000712 Report a problem | ||
| 11/13/2024 | Listing removed | $244,500-1.8%$185/sqft |
Source: Bright MLS #VAES2000712 Report a problem | ||
| 10/16/2024 | Price change | $249,000-4%$188/sqft |
Source: Bright MLS #VAES2000712 Report a problem | ||
| 10/14/2024 | Listed for sale | $259,500$196/sqft |
Source: Bright MLS #VAES2000712 Report a problem | ||
| 10/3/2024 | Listing removed | $259,500$196/sqft |
Source: Bright MLS #VAES2000712 Report a problem | ||
| 10/2/2024 | Price change | $259,500-3.9%$196/sqft |
Source: Bright MLS #VAES2000712 Report a problem | ||
| 9/25/2024 | Listed for sale | $270,000+167.3%$204/sqft |
Source: Bright MLS #VAES2000712 Report a problem | ||
| 6/24/2015 | Sold | $101,000-7.3%$76/sqft |
Source:  CVRMLS #1505047 Report a problem CVRMLS #1505047 Report a problem | ||
| 2/26/2015 | Listed for sale | $109,000$82/sqft |
Source: Hometown Realty Services, Inc. #116598 Report a problem | ||
Public tax history
| Year | Property taxes | Tax assessment |
|---|---|---|
| 2025 | $1,081 -9.4% | $196,600 +20.2% |
| 2024 | $1,194 | $163,500 |
| 2023 | $1,194 | $163,500 |
| 2022 | $1,194 -1.4% | $163,500 |
| 2021 | $1,210 +15.8% | $163,500 +34.6% |
| 2020 | $1,045 | $121,500 |
| 2018 | -- | $121,500 |
| 2017 | -- | -- |
| 2016 | -- | -- |
| 2015 | -- | -- |
| 2014 | -- | -- |
| 2013 | -- | -- |
| 2012 | -- | -- |
| 2011 | -- | -- |
| 2010 | -- | -- |
Find assessor info on the county website
Neighborhood: 22560
Nearby schools
GreatSchools rating
- 3/10Essex Intermediate SchoolGrades: 5-8Distance: 0.2 mi
- 4/10Essex High SchoolGrades: 9-12Distance: 0.5 mi
- 4/10Tappahannock Elementary SchoolGrades: PK-4Distance: 0.7 mi
Schools provided by the listing agent
- District: Essex County Public Schools
Source: Bright MLS. This data may not be complete. We recommend contacting the local school district to confirm school assignments for this home.


Get pre-qualified for a loan
At Zillow Home Loans, we can pre-qualify you in as little as 5 minutes with no impact to your credit score.An equal housing lender. NMLS #10287.
- Virginia
- Essex County
- Tappahannock
- 22560
- 408 Derby Ln
Nearby cities
Nearby zip codes
Other Tappahannock Topics
