Skip main navigation
Off market
  • $349,900

    4021 Chappell Dr, Evansville, IN 47725

    4beds
    2,237sqft
    SingleFamily
    Built in 2019
    9,583 Square Feet Lot
    $349,900 Zestimate®
    $156/sqft
    $2,418 Estimated rent

    Home value

    $349,900

    $332,000 - $367,000

    $2,418/mo

    Zestimate® history
    Loading
    Loading...

    Owner options

    List your home for rent

    $2,418/mo

    Rent Zestimate®

    Find your next renter with Zillow Rental Manager. Plus, with online applications, you can quickly screen prospective tenants – for free.

    Learn more

    $2,418/mo

    Rent Zestimate®

    Refinance and save

    $2,124/mo

    Est. payment

    Refinancing to a lower rate could help reduce your monthly payments and save thousands over the life of the loan.

    See today's rates

    $2,124/mo

    Est. payment

    Explore your selling options

    Work with a Zillow partner agent

    Leverage their expertise and Zillow's premium Showcase listings to get your home seen by more buyers.

    Get started

    List with your own agent

    Get your home in front of millions of buyers by listing it on Zillow.

    Learn how to do it

    Sell it yourself

    Take full control of how buyers see your home on Zillow by listing For Sale by Owner (FSBO).

    List your home

    What's special

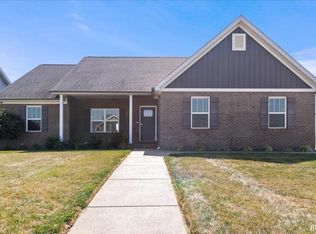
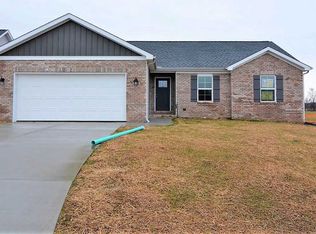
    $5,000.00 buyers incentive. Can be used for closing cost, price reduction or combination of the two. First look at the exterior you will notice American craftsman style accents, three car garage and a covered porch. As you enter the home you will see Vinyl laminate flooring, craftsman style trim, and an office to the right including french doors. Main floor includes amenities such as a mudroom with built-ins between the garage and living area, half bath off the foyer. Spacious kitchen with island that has available seating. Large walk-in pantry. Also fully equipped with Stainless steel appliances, custom backsplash and granite countertops. The Dining area is right next to the kitchen followed by the great room which gives the home that wide open feeling, great for entertaining. Stairs leading to the four bedrooms which 3 of 4 have walk-in closets. The hall bath has a door separating the double bowl vanity from the toilet and tub shower. The owners suite has its own bath equipped with a transom window for some natural light, double bowl vanity and fiberglass shower. As with all homes built by Homes by Eagle Construction you also have great energy efficiency including 95%+ gas furnace, 92% tankless hot water, 14 seer A/C, R15 wall insulation, R38 attic insulation. All tested by an independent contractor to show the HERS rating on the home. Homes found to be about 40% more efficient than standard homes just built to code.

    This property is off market, which means it's not currently listed for sale or rent on Zillow. This may be different from what's available on other websites or public sources.

    Facts & features

    Interior

    Bedrooms & bathrooms
    • Bedrooms: 4
    • Bathrooms: 3
    • Full bathrooms: 2
    • 1/2 bathrooms: 1
    Heating
    • Other, Gas
    Cooling
    • Central
    Appliances
    • Included: Dishwasher, Microwave, Refrigerator
    Features
    • Flooring: Carpet, Laminate, Linoleum / Vinyl
    Interior area
    • Total interior livable area: 2,237 sqft

    Property

    Parking
    • Total spaces: 3
    • Parking features: Garage - Attached
    Lot
    • Size: 9,583 sqft
    Details
    • Parcel number: 820411009391015030

    Construction

    Type & style
    • Home type: SingleFamily
    • Architectural style: Craftsman
    Materials
    • masonry
    • Foundation: Crawl/Raised
    • Roof: Asphalt
    Condition
    • Year built: 2019

    Utilities & green energy

    • Sewer: City

    Community & neighborhood

    Location
    • Region: Evansville

    HOA & financial

    HOA
    • Has HOA: Yes
    • HOA fee: $10 monthly

    Other

    Other facts
    • Sale/Rent: For Sale
    • AMENITIES: Ceiling Fan(s), Detector-Smoke, Cable Ready, Eat-In Kitchen, Garage Door Opener, Patio Open, Closet(s) Walk-in, Disposal, Dryer Hook Up Electric, Pantry-Walk In, Attic Pull Down Stairs, Attic Storage, Countertops-Stone, Kitchen Island, Crown Molding, Open Floor Plan, Foyer Entry
    • COOLING: Central Air
    • EXTERIOR: Vinyl, Aluminum, Brick
    • FLOORING: Carpet, Vinyl, Laminate
    • HEATING/FUEL: Forced Air, Gas
    • Kitchen Level: Main
    • Platted Y/N: Yes
    • Association ID: Southwest IN Assoc. of Realtors
    • BASEMENT/FOUNDATION: Crawl
    • BASEMENT MATERIAL: Block
    • Dining Rm Level: Main
    • 2nd Bdrm Level: Upper
    • Style: Two Story
    • Garage Type: Attached
    • Water Utility: City
    • Sewer: City
    • Assoc. Dues Frequency: Annually
    • DRIVEWAY: Concrete, Aggregated
    • LOT DESCRIPTION: Slope
    • 3rd Bdrm Level: Upper
    • 4th Bdrm Level: Upper
    • Township: Scott
    • Square Footage Source: Builders Data
    • Den Level: Main
    • LOCATION: Rural, Rural Subdivision
    • 1st Bdrm Level: Upper
    • ENRGY EFFCNT WIN/DOORS: Insulated Glass Windows
    • GAS COMPANY: Vectren Energy
    • Assoc. Restrictions Y/N: Yes
    • Laundry Level: Upper
    • New Construction: Spec
    • ENERGY EFFICIENT: Doors, HVAC, Insulation, Windows, Appliances, Water Heater, Electrical/Lighting
    • ELECTRIC COMPANY: Vectren Corp
    • Subdivision: Creekside Meadows
    • WATER COMPANY: Evansville Water & Sewer
    • ROOF MATERIAL: Dimensional Shingles
    • ARCHITECTURAL STYLE: Craftsman
    • Status: Active

    Price history

    DateEventPrice
    3/27/2019Listing removed$249,950$112/sqft
    Source: F.C. Tucker Emge REALTORS #201908172 Report a problem
    3/10/2019Listed for sale$249,950$112/sqft
    Source: FC TUCKER EMGE REALTORS #201908172 Report a problem

    Public tax history

    YearProperty taxesTax assessment
    2025$3,266 -3.6%$329,400 +9.2%
    2024$3,390 +9.7%$301,600 -1.5%
    2023$3,089 +12.8%$306,100 +8.8%
    2022$2,739 +4.1%$281,300 +14.6%
    2021$2,631 $245,500 +1.6%
    2020-- $241,600 +138.7%
    2019$10 -19.8%$101,200 +25200%
    2018$12 $400 -20%
    2017-- $500

    Find assessor info on the county website

    Neighborhood: 47725

    Nearby schools

    GreatSchools rating
    Schools provided by the listing agent
    • Elementary: Scott
    • Middle: North
    • High: North
    • District: Evansville-Vanderburgh School Co

    Source: The MLS. This data may not be complete. We recommend contacting the local school district to confirm school assignments for this home.

    Get pre-qualified for a loan
    At Zillow Home Loans, we can pre-qualify you in as little as 5 minutes with no impact to your credit score.

    An equal housing lender. NMLS #10287.

    Sell for more on Zillow
    Get a Zillow Showcase℠ listing at no additional cost and you could sell for .
    $349,900
    2% more
    +$6,998
    With Zillow Showcase(estimated)
    $356,898