Skip main navigation
Off market
  • $289,400

    4031 Chappell Dr, Evansville, IN 47725

    3beds
    1,528sqft
    SingleFamily
    Built in 2018
    0.26 Acres Lot
    $289,400 Zestimate®
    $189/sqft
    $1,999 Estimated rent

    Home value

    $289,400

    $275,000 - $304,000

    $1,999/mo

    Zestimate® history
    Loading
    Loading...

    Owner options

    List your home for rent

    $1,999/mo

    Rent Zestimate®

    Find your next renter with Zillow Rental Manager. Plus, with online applications, you can quickly screen prospective tenants – for free.

    Learn more

    $1,999/mo

    Rent Zestimate®

    Refinance and save

    $1,759/mo

    Est. payment

    Refinancing to a lower rate could help reduce your monthly payments and save thousands over the life of the loan.

    See today's rates

    $1,759/mo

    Est. payment

    Explore your selling options

    Work with a Zillow partner agent

    Leverage their expertise and Zillow's premium Showcase listings to get your home seen by more buyers.

    Get started

    List with your own agent

    Get your home in front of millions of buyers by listing it on Zillow.

    Learn how to do it

    Sell it yourself

    Take full control of how buyers see your home on Zillow by listing For Sale by Owner (FSBO).

    List your home

    What's special

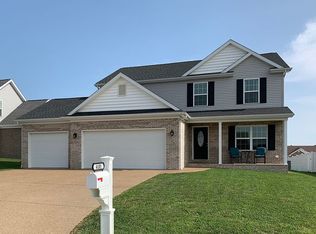
    $5,000.00 buyers incentive. Can be used for closing cost, price reduction or combination of the two. Admiring this home from the street you see American craftsman style ranch with a covered entry. Entering the home you walk into a Foyer with closet opening up to the Great room, Kitchen and Dining area. A really nice space for entertaining. Kitchen has been equipped with a large eat-at island Laminate counter tops, subway tiled backsplash and a full compliment of SS appliances as well as large walk-in Pantry. Mudroom has built-in's with laundry area off as a separate room. From the Foyer and to the right of the great room leads to a hallway to the Owners suite with walk-in closet and Bathroom on the left. 60" double bowl vanity and a 60" Fiberglass shower and transom window for natural light. A second and third bedroom is found across the hall from the Owners suite. Home has vinyl laminate floors throughout except with the bedrooms having carpet. Lastly as with every home constructed by Homes by Eagle construction, Your home will be blower door and duct blaster tested to confirm a home is about 40% more efficient than a home just built to code. The home also has LED lighting.

    This property is off market, which means it's not currently listed for sale or rent on Zillow. This may be different from what's available on other websites or public sources.

    Facts & features

    Interior

    Bedrooms & bathrooms
    • Bedrooms: 3
    • Bathrooms: 2
    • Full bathrooms: 2
    Heating
    • Other, Gas
    Cooling
    • Central
    Appliances
    • Included: Dishwasher, Microwave, Refrigerator
    Features
    • Flooring: Carpet, Laminate
    Interior area
    • Total interior livable area: 1,528 sqft

    Property

    Parking
    • Total spaces: 2
    • Parking features: Garage - Attached
    Lot
    • Size: 0.26 Acres
    Details
    • Parcel number: 820411009391016030

    Construction

    Type & style
    • Home type: SingleFamily
    • Architectural style: Ranch
    Materials
    • masonry
    • Foundation: Crawl/Raised
    • Roof: Asphalt
    Condition
    • Year built: 2018

    Utilities & green energy

    • Sewer: City

    Community & neighborhood

    Location
    • Region: Evansville

    HOA & financial

    HOA
    • Has HOA: Yes
    • HOA fee: $10 monthly

    Other

    Other facts
    • Sale/Rent: For Sale
    • AMENITIES: Ceiling Fan(s), Detector-Smoke, Cable Ready, Eat-In Kitchen, Garage Door Opener, Patio Open, Main Level Bedroom Suite, Closet(s) Walk-in, Disposal, Dryer Hook Up Electric, Washer Hook-Up, Pantry-Walk In, Stand Up Shower, Kitchen Island, Countertops-Laminate, Great Room, Open Floor Plan, Foyer Entry
    • COOLING: Central Air
    • EXTERIOR: Vinyl, Aluminum, Brick, Block
    • FLOORING: Carpet, Laminate
    • HEATING/FUEL: Forced Air, Gas
    • 3rd Bdrm Level: Main
    • Kitchen Level: Main
    • 1st Bdrm Level: Main
    • 2nd Bdrm Level: Main
    • Style: One Story
    • Platted Y/N: Yes
    • Laundry Level: Main
    • Association ID: Southwest IN Assoc. of Realtors
    • BASEMENT/FOUNDATION: Crawl
    • BASEMENT MATERIAL: Block
    • Dining Rm Level: Main
    • Garage Type: Attached
    • Water Utility: City
    • Sewer: City
    • ARCHITECTURAL STYLE: Ranch
    • Assoc. Dues Frequency: Annually
    • DRIVEWAY: Concrete
    • LOT DESCRIPTION: Slope
    • Township: Scott
    • Square Footage Source: Builders Data
    • Planned Unit Dev. Y/N: Yes
    • ENRGY EFFCNT WIN/DOORS: Insulated Glass Windows
    • LOCATION: Rural Subdivision
    • GAS COMPANY: Vectren Energy
    • New Construction: Spec
    • ENERGY EFFICIENT: Doors, HVAC, Insulation, Thermostat/Controllers, Windows, Appliances, Water Heater, Electrical/Lighting
    • ELECTRIC COMPANY: Vectren Corp
    • Subdivision: Creekside Meadows
    • WATER COMPANY: Evansville Water & Sewer
    • ROOF MATERIAL: Dimensional Shingles
    • Status: Active

    Price history

    DateEventPrice
    10/20/2021Pending sale$234,900
    Source: IRMLS #202143329 Report a problem
    10/14/2021Listed for sale$234,900+19.5%
    Source: IRMLS #202143329 Report a problem
    1/29/2019Sold$196,500-1.2%$129/sqft
    Source: Agent Provided Report a problem
    11/1/2018Listed for sale$198,950$130/sqft
    Source: FC TUCKER EMGE REALTORS #201849027 Report a problem

    Public tax history

    YearProperty taxesTax assessment
    2025$2,521 -2.8%$258,800 +10.7%
    2024$2,595 +7.9%$233,800 -2.5%
    2023$2,404 +13%$239,700 +8.9%
    2022$2,127 +1.3%$220,100 +14.6%
    2021$2,099 +6.4%$192,100 -0.9%
    2020$1,973 +20534.9%$193,800 +5.9%
    2019$10 -19.8%$183,000 +45650%
    2018$12 $400 -20%
    2017-- $500

    Find assessor info on the county website

    Neighborhood: 47725

    Nearby schools

    GreatSchools rating
    Schools provided by the listing agent
    • Elementary: McCutchanville
    • Middle: North
    • High: North
    • District: Evansville-Vanderburgh School Co

    Source: The MLS. This data may not be complete. We recommend contacting the local school district to confirm school assignments for this home.

    Get pre-qualified for a loan
    At Zillow Home Loans, we can pre-qualify you in as little as 5 minutes with no impact to your credit score.

    An equal housing lender. NMLS #10287.

    Sell for more on Zillow
    Get a Zillow Showcase℠ listing at no additional cost and you could sell for .
    $289,400
    2% more
    +$5,788
    With Zillow Showcase(estimated)
    $295,188