Skip main navigation
Closed
  • $481,500

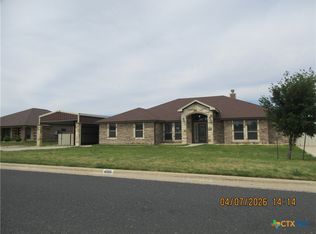
    4006 S Joe Bozon Dr, Salado, TX 76571

    4beds
    2,382sqft
    Single Family Residence
    Built in 2018
    0.61 Acres Lot
    $481,500 Zestimate®
    $202/sqft
    $3,087 Estimated rent

    Home value

    $481,500

    $443,000 - $525,000

    $3,087/mo

    Zestimate® history
    Loading
    Loading...

    Owner options

    List your home for rent

    $3,087/mo

    Rent Zestimate®

    Find your next renter with Zillow Rental Manager. Plus, with online applications, you can quickly screen prospective tenants – for free.

    Learn more

    $3,087/mo

    Rent Zestimate®

    Refinance and save

    $3,452/mo

    Est. payment

    Refinancing to a lower rate could help reduce your monthly payments and save thousands over the life of the loan.

    See today's rates

    $3,452/mo

    Est. payment

    Explore your selling options

    Work with a Zillow partner agent

    Leverage their expertise and Zillow's premium Showcase listings to get your home seen by more buyers.

    Get started

    List with your own agent

    Get your home in front of millions of buyers by listing it on Zillow.

    Learn how to do it

    Sell it yourself

    Take full control of how buyers see your home on Zillow by listing For Sale by Owner (FSBO).

    List your home

    What's special

    NEW TO MARKET!! This home has 2 driveways on either side of the house, Oversized storage warehouse/garage that has 2 full garage doors to drive through building to back yard, Fully Air-conditioned with electricity and Water available in the shop. Extended concrete rear patio that is covered with partial metal fence. Sub-zero refrigerator with commercial grade appliances. We anticipate multiple offers and seller will be reviewing all offers after 5 pm on Monday 08/09/2021. NEW SURVEY REQUIRED BY BUYER.

    This property is off market, which means it's not currently listed for sale or rent on Zillow. This may be different from what's available on other websites or public sources.

    Zillow last checked:

    Listing updated:

    Listed by:

    Paula J. Lizama 254-495-9098,

    Homecity Real Estate

    Bought with:

    NON-MEMBER AGENT

    Non Member Office

    Source: Central Texas MLS,MLS#: 448038MLS LogoOriginating MLS: Williamson County Association of REALTORS

    Facts & features

    Interior

    Bedrooms & bathrooms
    • Bedrooms: 4
    • Bathrooms: 3
    • Full bathrooms: 3
    Bedroom
    • Level: Main
    Bedroom 2
    • Level: Main
    Bedroom 3
    • Level: Main
    Bedroom 4
    • Level: Main
    Primary bathroom
    • Level: Main
    Bathroom
    • Level: Main
    Bathroom
    • Level: Main
    Dining room
    • Level: Main
    Entry foyer
    • Level: Main
    Kitchen
    • Level: Main
    Laundry
    • Level: Main
    Living room
    • Level: Main
    Heating
    • Central, Electric
    Cooling
    • Central Air, Electric
    Appliances
    • Included: Convection Oven, Dishwasher, Electric Water Heater, Gas Cooktop, Disposal, Range Hood, Some Commercial Grade, Vented Exhaust Fan, Some Gas Appliances, Built-In Oven, Cooktop, Microwave, Water Softener Owned
    • Laundry: Washer Hookup, Electric Dryer Hookup, Laundry in Utility Room, Main Level, Laundry Room
    Features
    • All Bedrooms Down, Ceiling Fan(s), Chandelier, Double Vanity, Entrance Foyer, Garden Tub/Roman Tub, High Ceilings, Open Floorplan, Storage, Soaking Tub, Separate Shower, Wired for Data, Walk-In Closet(s), Window Treatments, Breakfast Bar, Custom Cabinets, Granite Counters, Kitchen Island, Kitchen/Family Room Combo, Kitchen/Dining Combo, Pantry
    • Flooring: Carpet, Ceramic Tile, Wood
    • Windows: Window Treatments
    • Attic: Access Only
    • Number of fireplaces: 1
    • Fireplace features: Wood Burning
    Interior area
    • Total interior livable area: 2,382 sqft

    Property

    Parking
    • Total spaces: 6
    • Parking features: Attached, Carport, Door-Multi, Detached Carport, Detached, Garage Faces Front, Garage, Garage Door Opener, Off Street, Oversized, Parking Pad, RV Garage, RV Access/Parking, Garage Faces Side
    • Attached garage spaces: 3
    • Carport spaces: 3
    • Covered spaces: 6
    • Has uncovered spaces: Yes
    Features
    • Levels: One
    • Stories: 1
    • Patio & porch: Covered, Patio, Porch, Refrigerator
    • Exterior features: Covered Patio, Outdoor Kitchen, Porch, Private Yard, Rain Gutters, Storage, Propane Tank - Owned
    • Pool features: None
    • Fencing: Back Yard,Full,Other,See Remarks
    • Has view: Yes
    • View description: None
    • Body of water: None
    Lot
    • Size: 0.61 Acres
    Details
    • Additional structures: Outbuilding, Storage, Workshop
    • Parcel number: 476313

    Construction

    Type & style
    • Home type: SingleFamily
    • Architectural style: Ranch,Traditional
    • Property subtype: Single Family Residence
    Materials
    • Masonry
    • Foundation: Slab
    • Roof: Shingle,Wood
    Condition
    • Resale
    • Year built: 2018

    Utilities & green energy

    • Sewer: Not Connected (at lot), Public Sewer, Septic Tank
    • Water: Not Connected (at lot), Public
    • Utilities for property: Electricity Available, Propane, Underground Utilities

    Community & neighborhood

    Security
    • Security features: Prewired, Security System Owned, Smoke Detector(s)
    Community
    • Community features: Trails/Paths, Street Lights
    Location
    • Region: Salado
    • Subdivision: Amity Estates Ph

    HOA & financial

    HOA
    • Has HOA: Yes
    • HOA fee: $300 annually
    • Association name: Amity HOA

    Other

    Other facts
    • Listing agreement: Exclusive Right To Sell
    • Listing terms: Cash,Conventional,FHA,VA Loan
    • Road surface type: Asphalt

    Price history

    DateEventPrice
    10/15/2021Sold--
    Source: Central Texas MLS #448038 Report a problem
    8/11/2021Pending sale$599,000$251/sqft
    Source: Central Texas MLS #448038 Report a problem
    8/6/2021Listed for sale$599,000$251/sqft
    Source: Central Texas MLS #448038 Report a problem

    Public tax history

    Tax history is unavailable.

    Neighborhood: 76571

    Nearby schools

    GreatSchools rating
    Schools provided by the listing agent
    • Elementary: Thomas Arnold Elementary
    • Middle: Salado Junior High
    • High: Salado High School
    • District: Salado ISD

    Source: Central Texas MLS. This data may not be complete. We recommend contacting the local school district to confirm school assignments for this home.

    Get a cash offer in 3 minutes
    Find out how much your home could sell for in as little as 3 minutes with a no-obligation cash offer.
    Estimated market value
    $481,500
    Get a cash offer in 3 minutes
    Find out how much your home could sell for in as little as 3 minutes with a no-obligation cash offer.
    Estimated market value
    $481,500