Perfectly positioned on a spacious lot in the heart of Salado, this beautifully maintained, move-in ready home blends custom craftsmanship with everyday comfort. Thoughtfully designed for both entertaining and relaxed living, the open-concept floor plan features a stunning kitchen with quality finishes, generous workspace, and seamless flow into the inviting living room anchored by a cozy fireplace.
A dramatic two-story ceiling enhances the flexible dining or living area, while a dedicated home office with custom built-in shelving offers the ideal work-from-home space. Throughout the home, custom details and meticulous care are evident, creating a warm, refined atmosphere. Energy-efficient solar panels provide long-term savings and added value, making this home as practical as it is beautiful.
Outdoor living is exceptional, with multiple patios designed for entertaining and relaxation, including a built-in outdoor kitchen perfect for hosting family and friends. The oversized lot provides ample space to enjoy the beautifully maintained grounds while offering both privacy and room to play.
Located in the charming village of Salado, you'll enjoy a peaceful setting known for its small-town character, locally owned shops, art galleries, dining, and community events. Just minutes from Stillhouse Hollow Lake, this exceptional property offers easy access to boating, fishing, hiking, and outdoor recreation while remaining convenient to nearby amenities. This is a rare opportunity to enjoy custom living in one of Central Texas' most desirable communities.
Active
$469,900
9407 Bozon Hill Dr, Salado, TX 76571
3beds
2,206sqft
Single Family Residence
Built in 2018
0.82 Acres Lot
$-- Zestimate®
$213/sqft
$300/mo HOA
What's special
Cozy fireplaceWarm refined atmosphereSpacious lotOpen-concept floor planGenerous workspaceDramatic two-story ceilingBeautifully maintained grounds
- 1 day |
- 257 |
- 27 |
Zillow last checked:
Listing updated:
Listed by:
Brenda E. Burke 512-868-0403,
ERA Brokers Consolidated
Source: Central Texas MLS,MLS#: 619110 Originating MLS: Williamson County Association of REALTORS
Originating MLS: Williamson County Association of REALTORSLoading...
Facts & features
Interior
Bedrooms & bathrooms
- Bedrooms: 3
- Bathrooms: 3
- Full bathrooms: 2
- 1/2 bathrooms: 1
Dining room
- Level: Lower
Office
- Level: Lower
Heating
- Electric
Cooling
- Central Air, Attic Fan
Appliances
- Included: Dryer, Dishwasher, Electric Cooktop, Disposal, Microwave, Oven, Refrigerator, Washer
- Laundry: Laundry Room
Features
- All Bedrooms Down, Built-in Features, Double Vanity, High Ceilings, Open Floorplan, Pull Down Attic Stairs, Tub Shower, Walk-In Closet(s), Custom Cabinets
- Flooring: Carpet, Tile
- Attic: Pull Down Stairs
- Has fireplace: No
- Fireplace features: Living Room
Interior area
- Total interior livable area: 2,206 sqft
Video & virtual tour
Property
Parking
- Total spaces: 2
- Parking features: Garage
- Garage spaces: 2
Features
- Levels: One
- Stories: 1
- Exterior features: Outdoor Kitchen, Propane Tank - Owned
- Pool features: None
- Fencing: Back Yard,Wood
- Has view: Yes
- View description: None
- Waterfront features: Boat Ramp/Lift Access, Water Access
- Body of water: None
Lot
- Size: 0.82 Acres
- Topography: Rolling
Details
- Parcel number: 476309
Construction
Type & style
- Home type: SingleFamily
- Architectural style: Hill Country,Traditional
- Property subtype: Single Family Residence
Materials
- Brick, Masonry, Stucco
- Foundation: Slab
- Roof: Composition,Shingle
Condition
- Resale
- Year built: 2018
Utilities & green energy
- Sewer: Septic Tank
- Utilities for property: Electricity Available, Propane, Trash Collection Public, Underground Utilities
Community & HOA
Community
- Features: None, Dock, Street Lights
- Subdivision: Amity Estates Ph
HOA
- Has HOA: Yes
- HOA fee: $300 monthly
Location
- Region: Salado
Financial & listing details
- Price per square foot: $213/sqft
- Tax assessed value: $499,069
- Date on market: 7/9/2026
- Cumulative days on market: 2 days
- Listing agreement: Exclusive Right To Sell
- Listing terms: Cash,Conventional,FHA,Texas Vet,VA Loan
- Electric utility on property: Yes
- Road surface type: Asphalt
Estimated market value
Not available
Estimated sales range
Not available
Not available
Price history
| Date | Event | Price |
|---|---|---|
| 7/9/2026 | Listed for sale | $469,900-3.1%$213/sqft |
Source:  Unlock MLS #3684526 Report a problem Unlock MLS #3684526 Report a problem | ||
| 9/30/2025 | Listing removed | $485,000$220/sqft |
Source:  Central Texas MLS #586920 Report a problem Central Texas MLS #586920 Report a problem | ||
| 8/25/2025 | Price change | $485,000-3%$220/sqft |
Source: Kuper Sotheby's International Realty #586920 Report a problem | ||
| 7/28/2025 | Price change | $499,900-2.9%$227/sqft |
Source: Central Texas MLS #586920 Report a problem | ||
| 7/17/2025 | Listed for sale | $515,000$233/sqft |
Source: Central Texas MLS #586920 Report a problem | ||
| 5/13/2019 | Sold | -- |
Source: Central Texas MLS #364112 Report a problem | ||
Public tax history
| Year | Property taxes | Tax assessment |
|---|---|---|
| 2025 | -- | $499,069 -3.5% |
| 2024 | -- | $517,184 +24.2% |
| 2023 | -- | $416,449 +10% |
| 2022 | -- | $378,590 +10% |
| 2021 | -- | $344,173 +4.3% |
| 2020 | $5,393 +25.2% | $330,140 +47.4% |
| 2019 | $4,309 +647.6% | $223,994 +552.4% |
| 2018 | $576 | $34,332 |
Find assessor info on the county website
Monthly payment
Est. payment$--/mo
Payment breakdown
Explore the cost of this home by adjusting the details. Changes won't be saved.All calculations are estimates and provided by Zillow, Inc. for informational purposes only. Actual amounts may vary.
HOA fees may include property taxes on listings classified as Co-Ops. Contact the listing agent and/or owner for fee details.
Mortgage interest rates are dependent on a number of factors, including credit score, down payment, and repayment length. Interest rate data provided by Zillow Group Marketplace, Inc. as of 1/1/1970 from various mortgage lenders with which we have lead or other similar arrangements; the Estimated Payment is an average of those rates.
See how much you could borrow to make a competitive offer.
Climate risks
Neighborhood: 76571
Nearby schools
GreatSchools rating
- 8/10Thomas Arnold Elementary SchoolGrades: PK-5Distance: 2.2 mi
- 8/10Salado Middle SchoolGrades: 6-8Distance: 1.4 mi
- 8/10Salado High SchoolGrades: 9-12Distance: 1.1 mi
Schools provided by the listing agent
- District: Salado ISD
Source: Central Texas MLS. This data may not be complete. We recommend contacting the local school district to confirm school assignments for this home.
- $546,9004 bd3 ba2.4k sqft4102 Joe Bozon Dr, Salado, TX 76571Off Market
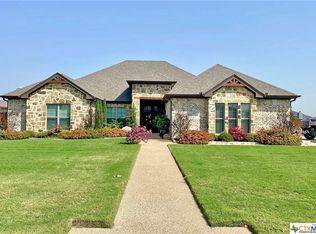
- $416,7003 bd3 ba2.3k sqft9407 Bozon Hill, Salado, TX 76571Off Market
- $573,300-- bd-- ba2.2k sqft9501 Bozon Hill Dr, Salado, TX 76571Off Market

- $576,000-- bd-- ba2.3k sqft9505 Bozon Hill Dr, Salado, TX 76571Off Market
- $475,5004 bd3 ba2.4k sqft9505 Bozon Hill Ct, Salado, TX 76571Off Market
- $507,100-- bd-- ba2.4k sqft4017 Big Brooke Dr, Salado, TX 76571Off Market
- $--4 bd2 ba1.9k sqft9408 Bozon Hill Dr, Salado, TX 76571Sold
- $428,700-- bd-- ba-- sqft4013 Big Brooke Dr, Salado, TX 76571Off Market
A local agent can set up tours, give advice and negotiate with sellers.
Similar homes
- $475,0004 bd3 ba2.4k sqft1052 Parkview Drive Way, Salado, TX 76571Active
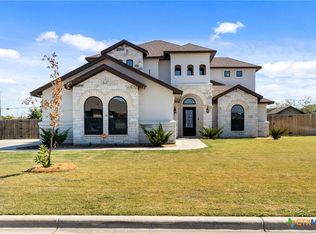
 MLS ID #590681, Craig M. Hecht, Hecht Real Estate Group. Central Texas MLS
 - $469,0004 bd2 ba2.2k sqft812 Eagle Claw Cv, Salado, TX 76571Active
 MLS ID #614713, Denise Brom, Magnolia Realty. Central Texas MLS
 - $575,0004 bd3 ba2.1k sqft11010 La Paloma Loop W, Salado, TX 76571Active
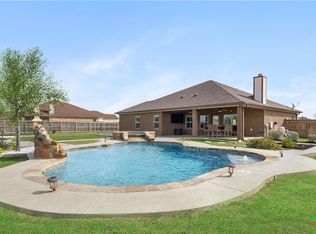 MLS ID #605679, Nancy E. Best, Nancy Best Realty. Central Texas MLS
 - $499,0003 bd3 ba2.4k sqft2892 Beulah Blvd, Belton, TX 76513Active
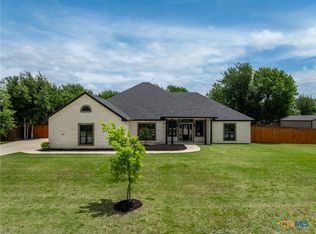 MLS ID #615580, Louis Parker, Clearwater Realty. Central Texas MLS
 - $399,9004 bd2 ba2.1k sqft707 Eagle Pass Dr, Salado, TX 76571ActiveMLS ID #606253, Ara McGregor, Native Real Estate. Central Texas MLS
- $465,0004 bd2 ba2k sqft6466 Sparta Rd, Belton, TX 76513ActiveMLS ID #604032, Hatice Alkaya Schlabach, REAL STAR PROPERTY MANAGEMENT LLC. Central Texas MLS
- $519,9004 bd4 ba3k sqft5353 Lancaster Dr, Belton, TX 76513ActiveMLS ID #612546, Vanessa Bozeman, Coldwell Banker Realty. Central Texas MLS
- $395,0004 bd3 ba2.1k sqft5908 La Roea Dr, Killeen, TX 76549ActiveMLS ID #616506, Roberta Bair, Compass RE Texas, LLC. Central Texas MLS
- $659,9004 bd3 ba2.6k sqft930 Inka Rd, Salado, TX 76571For SaleMLS ID #21198255, Courtney Meza. NTREIS
- $449,9004 bd2 ba2.2k sqft5562 Denmans Loop, Belton, TX 76513ActiveMLS ID #601798, Carla Bennett, Rustic Oak Real Estate. Central Texas MLS
- $434,9003 bd3 ba2.4k sqft2041 Bella Vita Dr, Nolanville, TX 76559ActiveMLS ID #605202, Jenny Wallace, Coldwell Banker Realty. Central Texas MLS
- $490,0004 bd3 ba2.6k sqft3015 Whitetail Trl, Nolanville, TX 76559ActiveMLS ID #614085, Blanca Flores, Keller Williams City-View. Central Texas MLS
- $524,0004 bd3 ba2.3k sqft8508 Mount Nebo Cir, Belton, TX 76513ActiveMLS ID #577630, Vanessa Bozeman, Coldwell Banker Realty. Central Texas MLS
- $529,0004 bd3 ba2.5k sqft3604 Adair Dr, Belton, TX 76513ActiveMLS ID #618294, Ali Thompson, Real Broker, LLC. Central Texas MLS
- $437,5004 bd3 ba3.1k sqft801 Green Meadow Dr, Harker Heights, TX 76548ActiveMLS ID #618488, Nicole Brush, Coldwell Banker Realty. Central Texas MLS
- $420,0004 bd3 ba2.1k sqft2410 Sandpiper Dr, Killeen, TX 76542ActiveMLS ID #616867, Laquita Madison, Real Broker, Llc. Central Texas MLS
- $319,9003 bd2 ba1.9k sqft4080 Aransas Dr, Belton, TX 76513ActiveMLS ID #617920, Lauren Girard, Vista Real Estate Group-Compass RE Texas, LLC. Central Texas MLS
- $479,5004 bd3 ba2.4k sqft7602 Iridium Dr, Killeen, TX 76542ActiveMLS ID #607087, Sandra Porter, All City Real Estate Ltd. Co. Central Texas MLS
- $435,0004 bd3 ba2.3k sqft6003 Tivoli Rd, Temple, TX 76502ActiveMLS ID #612762, Jimmy Torres, Vista Real Estate Group-Compass RE Texas, LLC. Central Texas MLS
- $469,9504 bd4 ba2.4k sqft8300 Callahan Dr, Killeen, TX 76542ActiveCentral Texas MLS
- Texas
- Bell County
- Salado
- 76571
- 9407 Bozon Hill Dr
Nearby cities
Nearby zip codes
Other Salado Topics
