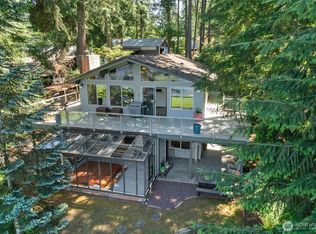
Assummable VA LOAN @ 2.99%.Exceptional Lake Tapps waterfront living awaits in the highly sought-after Lakeridge community. Perfectly positioned to capture breathtaking views of Mount Rainier & the sparkling waters of Lake Tapps, this beautifully updated home offers the ideal blend of timeless charm, modern updates, & an unparalleled waterfront lifestyle. Designed for both everyday living & effortless entertaining, the home showcases extensive hardwood flooring, a stunning stone fireplace surround, & wall of windows that invite natural light & picturesque lake views throughout. The chef's kitchen is a true centerpiece, featuring a premium professional-grade range, farmhouse sink, expansive island, granite countertops, & abundant workspace for gathering with friends. The dining room overlooks the lake, creating a memorable backdrop for every meal, while thoughtfully updated bathrooms & comfort & style throughout the home. Step outside to an impressive collection of entertainment-sized decks that seamlessly connect indoor &outdoor living spaces. Whether hosting summer gatherings, enjoying morning coffee, or taking in spectacular sunsets over the water, the setting is simply unforgettable. Down at the shoreline, enjoy your private waterfront retreat complete with a covered boat slip, cabana, dock, & stunning Mount Rainier views. The oversized one- car garage offers valuable storage for vehicles, watercraft, & recreational gear. The home also features RV pkg w/power & EV charger.
Active
Listed by: eXp Realty • Kimberly Fraser
Price cut: $52K (7/11)
$1,298,000
3605 Lakeridge Drive E, Lake Tapps, WA 98391
3beds
1,692sqft
Single Family Residence
Built in 1970
0.31 Acres Lot
$1,277,700 Zestimate®
$767/sqft
$43/mo HOA
What's special
Stunning stone fireplace surroundCovered boat slipExpansive islandFarmhouse sinkPremium professional-grade rangeExtensive hardwood flooringOversized one-car garage
- 29 days |
- 1,805 |
- 72 |
Likely to sell faster than
Zillow last checked:
Listing updated:
Listed by:
Kimberly Fraser,
eXp Realty
Source: NWMLS as distributed by MLS GRID,MLS#: 2539427
Loading...
Facts & features
Interior
Bedrooms & bathrooms
- Bedrooms: 3
- Bathrooms: 2
- Full bathrooms: 1
- 3/4 bathrooms: 1
- Main level bathrooms: 2
- Main level bedrooms: 3
Primary bedroom
- Level: Main
Bedroom
- Level: Main
Bedroom
- Level: Main
Bathroom full
- Level: Main
Bathroom three quarter
- Level: Main
Dining room
- Level: Main
Entry hall
- Level: Main
Kitchen with eating space
- Level: Main
Living room
- Level: Main
Rec room
- Level: Main
Utility room
- Level: Main
Heating
- Fireplace, 90%+ High Efficiency, Forced Air, Electric, Natural Gas
Cooling
- 90%+ High Efficiency, Forced Air
Appliances
- Included: Dishwasher, Microwave, Refrigerator, Stove(s)/Range(s), Dishwasher(s), Microwave(s), Refrigerator(s)
Features
- Dining Room
- Flooring: Ceramic Tile, Hardwood, Carpet
- Windows: Dbl Pane/Storm Window
- Basement: None
- Number of fireplaces: 1
- Fireplace features: Gas, Main Level: 1, Fireplace
Interior area
- Total structure area: 1,692
- Total interior livable area: 1,692 sqft
Video & virtual tour
Property
Parking
- Total spaces: 1
- Parking features: Attached Garage, RV Parking
- Has attached garage: Yes
- Covered spaces: 1
Features
- Levels: One
- Stories: 1
- Entry location: Main
- Patio & porch: Dbl Pane/Storm Window, Dining Room, Fireplace, Vaulted Ceiling(s), Wired for Generator
- Has view: Yes
- View description: Lake, Territorial
- Has water view: Yes
- Water view: Lake
- Waterfront features: High Bank, Lake
- Frontage length: Waterfront Ft: 70
Lot
- Size: 0.31 Acres
- Features: Paved, Cabana/Gazebo, Cable TV, Deck, Dock, Fenced-Partially, Gas Available, High Speed Internet, Outbuildings, Patio, RV Parking
- Topography: Level,Terraces
Details
- Parcel number: 5065000270
- Zoning description: Jurisdiction: County
- Special conditions: Standard
- Other equipment: Wired for Generator
Construction
Type & style
- Home type: SingleFamily
- Architectural style: 1 Story
- Property subtype: Single Family Residence
Materials
- Wood Siding
- Foundation: Poured Concrete
- Roof: Composition
Condition
- Very Good
- Year built: 1970
Utilities & green energy
- Electric: Company: PSE
- Sewer: Septic Tank, Company: Septic
- Water: Public, Company: City of Bonney Lake
- Utilities for property: Comcast, Comcast
Community & HOA
Community
- Features: Athletic Court, Boat Launch, Park, Playground
- Subdivision: Lakeridge
HOA
- HOA fee: $510 annually
Location
- Region: Lake Tapps
Financial & listing details
- Price per square foot: $767/sqft
- Tax assessed value: $949,800
- Annual tax amount: $12,528
- Date on market: 6/9/2026
- Cumulative days on market: 31 days
- Listing terms: Conventional,VA Loan
- Inclusions: Dishwasher(s), Microwave(s), Refrigerator(s), Stove(s)/Range(s)
Estimated market value
$1,277,700
$1.21M - $1.34M
$2,984/mo
Price history
| Date | Event | Price |
|---|---|---|
| 7/11/2026 | Price change | $1,298,000-3.9%$767/sqft |
Source:  NWMLS as distributed by MLS GRID #2539427 Report a problem NWMLS as distributed by MLS GRID #2539427 Report a problem | ||
| 6/30/2026 | Price change | $1,350,000-3.4%$798/sqft |
Source: eXp Realty #2539427 Report a problem | ||
| 6/12/2026 | Listed for sale | $1,398,000+27.1%$826/sqft |
Source: eXp Realty #2539427 Report a problem | ||
| 8/31/2021 | Sold | $1,100,000$650/sqft |
Source: NWMLS as distributed by MLS GRID #1815184 Report a problem | ||
| 7/31/2021 | Pending sale | $1,100,000$650/sqft |
Source: NWMLS as distributed by MLS GRID #1815184 Report a problem | ||
| 7/28/2021 | Listed for sale | $1,100,000$650/sqft |
Source: NWMLS as distributed by MLS GRID #1815184 Report a problem | ||
Public tax history
| Year | Property taxes | Tax assessment |
|---|---|---|
| 2024 | $11,131 +19.2% | $949,800 +7.8% |
| 2023 | $9,334 -1.3% | $881,300 -4.7% |
| 2022 | $9,458 -0.5% | $924,300 +18.3% |
| 2021 | $9,507 +26.1% | $781,200 +22.7% |
| 2019 | $7,538 -5.8% | $636,900 +9.5% |
| 2018 | $8,005 +14.2% | $581,700 +6.8% |
| 2017 | $7,011 +13.8% | $544,600 +35.2% |
| 2016 | $6,163 | $402,900 -2.1% |
| 2014 | $6,163 +15.9% | $411,700 +16.7% |
| 2013 | $5,319 | $352,700 +7.5% |
| 2012 | -- | $328,100 -11.3% |
| 2011 | -- | $369,800 -0.5% |
| 2010 | -- | $371,800 -23% |
| 2009 | -- | $482,800 -15.7% |
| 2008 | $5,830 +0% | $572,400 +9.4% |
| 2007 | $5,830 +52.5% | $523,400 +120.3% |
| 2002 | $3,824 -0.9% | $237,600 |
| 2001 | $3,860 | $237,600 +3.7% |
| 2000 | $3,860 | $229,200 |
Find assessor info on the county website
Monthly payment
Est. payment$--/mo
Payment breakdown
Explore the cost of this home by adjusting the details. Changes won't be saved.All calculations are estimates and provided by Zillow, Inc. for informational purposes only. Actual amounts may vary.
HOA fees may include property taxes on listings classified as Co-Ops. Contact the listing agent and/or owner for fee details.
Mortgage interest rates are dependent on a number of factors, including credit score, down payment, and repayment length. Interest rate data provided by Zillow Group Marketplace, Inc. as of 1/1/1970 from various mortgage lenders with which we have lead or other similar arrangements; the Estimated Payment is an average of those rates.
See how much you could borrow to make a competitive offer.
Climate risks
Neighborhood: 98391
Nearby schools
GreatSchools rating
- 9/10Crestwood Elementary SchoolGrades: PK-5Distance: 0.5 mi
- 9/10Lakeridge Middle SchoolGrades: 6-8Distance: 1.5 mi
- 7/10Sumner Senior High SchoolGrades: 9-12Distance: 2.2 mi
Schools provided by the listing agent
- Elementary: Crestwood Elem
- Middle: Lakeridge Middle
- High: Sumner Snr High
Source: NWMLS as distributed by MLS GRID. This data may not be complete. We recommend contacting the local school district to confirm school assignments for this home.
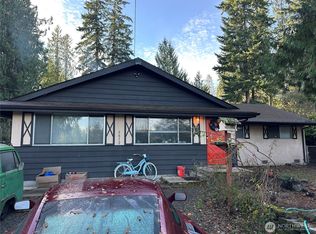
- $511,5003 bd2 ba1.3k sqft3612 Lakeridge Dr E, Lake Tapps, WA 98391Sold
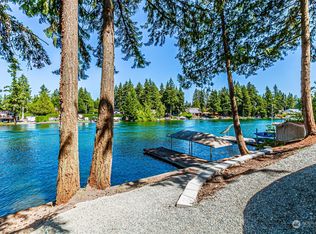
- $1,390,0004 bd3 ba3.1k sqft3521 Lakeridge Dr E, Lake Tapps, WA 98391Sold
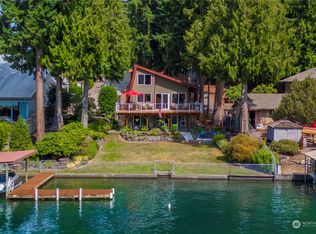
- $1,080,0004 bd3 ba2k sqft3622 Deer Island Dr E, Lake Tapps, WA 98391Sold
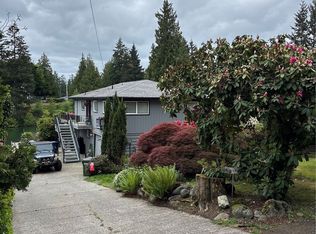
- $1,050,0002 bd3 ba1.7k sqft3515 Deer Island Dr E, Lake Tapps, WA 98391Sold
- $1,425,0003 bd5 ba2.1k sqft3324 Deer Island Dr E, Lake Tapps, WA 98391For Sale
- $1,999,0004 bd4 ba4.5k sqft3231 Deer Island Dr E, Lake Tapps, WA 98391Pending
- $1,100,0004 bd1 ba2.3k sqft3226 Deer Island Dr E, Lake Tapps, WA 98391Sold
- $1,385,0003 bd4 ba2.5k sqft3327 Deer Island Dr E, Lake Tapps, WA 98391Sold
A local agent can set up tours, give advice and negotiate with sellers.
Similar homes
- $1,450,0003 bd3 ba2.4k sqftLake Tapps Lakeridge #3, Lake Tapps, WA 98391Active
 MLS ID #2549214, Dan Dennis. NWMLS as distributed by MLS GRID
 - $779,9503 bd2 ba2.2k sqft17729 S Tapps Drive E, Lake Tapps, WA 98391Active
 MLS ID #2549890, Shelley Heck. NWMLS as distributed by MLS GRID
 - $799,9503 bd2 ba2.1k sqft18216 77th Street E, Bonney Lake, WA 98391Active
 MLS ID #2548306, R Todd Stanfield. NWMLS as distributed by MLS GRID
 - $1,495,0002 bd2 ba1.2k sqftLake Tapps Orchard Add #2, Bonney Lake, WA 98391Active
 MLS ID #2532426, Judy Jackson. NWMLS as distributed by MLS GRID
 - $724,0003 bd3 ba2.3k sqftLake Tapps Lakeridge #2, Lake Tapps, WA 98391ActiveMLS ID #2515074, Lauri Mcleod. NWMLS as distributed by MLS GRID
- $1,100,0003 bd2 ba1.7k sqft6717 56th Street E, Puyallup, WA 98371ActiveMLS ID #2546741, Paige Miller. NWMLS as distributed by MLS GRID
- $799,9993 bd3 ba2.1k sqftSp#9707160489, Lake Tapps, WA 98391ActiveMLS ID #2498496, Christie Nelson. NWMLS as distributed by MLS GRID
- $779,9503 bd3 ba2.3k sqftRobinsons 1st, Edgewood, WA 98372ActiveMLS ID #2549943, Samantha Clifton. NWMLS as distributed by MLS GRID
- $695,0003 bd3 ba2k sqft3211 89th Avenue E, Edgewood, WA 98371ActiveMLS ID #2551388, Denny Christensen. NWMLS as distributed by MLS GRID
- $1,495,0003 bd3 ba2.2k sqft16816 SE Lake Moneysmith Road, Auburn, WA 98092ActiveMLS ID #2544891, Roman Shulyak. NWMLS as distributed by MLS GRID
- $700,0004 bd3 ba2.1k sqft9204 181st Avenue E, Bonney Lake, WA 98391ActiveMLS ID #2519132, Lisa McNally. NWMLS as distributed by MLS GRID
- $749,9005 bd3 ba2.3k sqft10913 30th Street Ct E, Edgewood, WA 98372ActiveMLS ID #2547223, Peggy D Newby. NWMLS as distributed by MLS GRID
- $1,350,0004 bd2 ba2.2k sqftRiddells Lake Lucerne, Maple Valley, WA 98038ActiveMLS ID #2549830, Carol Fisher. NWMLS as distributed by MLS GRID
- $1,225,0003 bd2 ba1.6k sqft4004 50th Street Ct E, Tacoma, WA 98443ActiveMLS ID #2470218, Andrea Hamre. NWMLS as distributed by MLS GRID
- $734,9503 bd2 ba2k sqft2307 16th Avenue, Milton, WA 98354ActiveMLS ID #2549192, Christine Hudson. NWMLS as distributed by MLS GRID
- $759,9002 bd2 ba1.7k sqftTrilogy At Tehaleh, Bonney Lake, WA 98391ActiveMLS ID #2529003, Sarah Screen. NWMLS as distributed by MLS GRID
- $715,0003 bd3 ba2.1k sqft4918 Mill Pond Drive SE, Auburn, WA 98092ActiveMLS ID #2516843, Christie Nelson. NWMLS as distributed by MLS GRID
- $875,0003 bd2 ba2.2k sqft37122 200th Avenue SE, Auburn, WA 98092ActiveMLS ID #2545016, Christina Meyer. NWMLS as distributed by MLS GRID
- $750,0005 bd3 ba2.3k sqft2302 13th Avenue Ct SW, Puyallup, WA 98371ActiveMLS ID #2543122, Ryan Allie. NWMLS as distributed by MLS GRID
- $1,249,0003 bd3 ba2.4k sqft23119 164th Street E, Buckley, WA 98321ActiveMLS ID #2414197, Tamera L Camp. NWMLS as distributed by MLS GRID
- Washington
- Pierce County
- Bonney Lake
- 98391
- 3605 Lakeridge Drive E
Nearby cities
Nearby zip codes
Other Bonney Lake Topics
