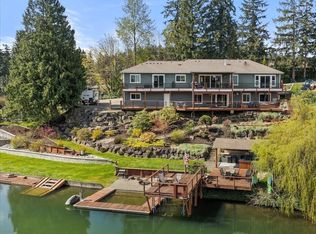
Experience the ultimate waterfront lifestyle on coveted Lake Tapps. This remarkable 2,176-square-foot 3 bedroom 3 bath home sits within its own private cove, offering unmatched tranquility and stunning lakefront views. Inside you will discover beautifully refinished hardwood floors extending through the entry, living room and kitchen, creating a seamless blend of elegance and warmth. The well-appointed kitchen is designed for both everyday living and entertaining, featuring stainless steel appliances, granite countertops and white cabinetry. Raised breakfast bar offers the perfect spot for casual dining, this inviting space flows seamlessly into the dining room creating a perfect setting for everyday dinners or holiday gatherings. The main floor primary suite is your own private retreat w/ new carpet, convenient built-ins, coffered ceiling and a large walk in closet. French doors open directly to the deck to enjoy the breathtaking lake views. The 5 piece primary bath has granite countertops, abundance of cabinetry walk in shower w/ floor to ceiling tiles a jetted tub. and tile flooring. A separate ADU offers versatility and can serve as a guest suite, den, home office or hobby space. Complete w/ a 3/4 bath and attached shop area. Additionally, there is space to park an RV and you have an attached 3 car garage. This exceptional waterfront retreat offers the perfect balance of luxury, privacy, and recreation in one of Lake Tapps' most sought-after locations.
Active
Listed by: Berkshire Hathaway HS NW • Roxanne Kurosky
$1,425,000
3324 Deer Island Drive E, Lake Tapps, WA 98391
3beds
2,176sqft
Single Family Residence
Built in 2001
0.3 Acres Lot
$-- Zestimate®
$655/sqft
$-- HOA
What's special
Stunning lakefront viewsBreathtaking lake viewsWell-appointed kitchenPrivate coveConvenient built-insAttached shop areaBeautifully refinished hardwood floors
- 14 days |
- 1,715 |
- 92 |
Zillow last checked:
Listing updated:
Listed by:
Roxanne Kurosky,
Berkshire Hathaway HS NW,
Tami Wooding,
Berkshire Hathaway HS NW
Source: NWMLS as distributed by MLS GRID,MLS#: 2539620
Loading...
Facts & features
Interior
Bedrooms & bathrooms
- Bedrooms: 3
- Bathrooms: 5
- Full bathrooms: 3
- 3/4 bathrooms: 1
- 1/2 bathrooms: 1
- Main level bathrooms: 2
- Main level bedrooms: 1
Primary bedroom
- Level: Main
Bedroom
- Level: Lower
Bedroom
- Level: Lower
Bathroom full
- Level: Main
Bathroom full
- Level: Lower
Bathroom three quarter
- Level: Garage
Other
- Level: Main
Other
- Level: Main
Bonus room
- Level: Lower
Den office
- Level: Garage
Dining room
- Level: Main
Entry hall
- Level: Main
Kitchen with eating space
- Level: Main
Living room
- Level: Main
Utility room
- Level: Garage
Heating
- Fireplace, Forced Air, Natural Gas
Cooling
- 90%+ High Efficiency
Appliances
- Included: Dishwasher, Dryer, Microwave, Refrigerator, Stove(s)/Range(s), Washer, Dishwasher(s), Dryer(s), Microwave(s), Refrigerator(s), Washer(s), Water Heater: gas, Water Heater Location: Garage
Features
- Bath Off Primary, Ceiling Fan(s), Dining Room
- Flooring: Ceramic Tile, Hardwood, Carpet
- Doors: French Doors
- Windows: Dbl Pane/Storm Window
- Basement: Daylight
- Number of fireplaces: 1
- Fireplace features: Gas, Main Level: 1, Fireplace
Interior area
- Total structure area: 2,176
- Total interior livable area: 2,176 sqft
Video & virtual tour
Property
Parking
- Total spaces: 8
- Parking features: Driveway, Attached Garage, Detached Garage, RV Parking
- Has attached garage: Yes
- Covered spaces: 4
- Uncovered spaces: 4
Features
- Levels: One
- Stories: 1
- Entry location: Main
- Patio & porch: Bath Off Primary, Ceiling Fan(s), Dbl Pane/Storm Window, Dining Room, Fireplace, French Doors, Hot Tub/Spa, Jetted Tub, Sprinkler System, Vaulted Ceiling(s), Walk-In Closet(s), Water Heater
- Has spa: Yes
- Spa features: Indoor, Bath
- Has view: Yes
- View description: Lake, Territorial
- Has water view: Yes
- Water view: Lake
- Waterfront features: Medium Bank
- Frontage length: Waterfront Ft: 65
Lot
- Size: 0.3 Acres
- Features: Corner Lot, Cul-De-Sac, Open Lot, Paved, Cable TV, Deck, Dock, Gas Available, High Speed Internet, Hot Tub/Spa, Moorage, Outbuildings, Patio, RV Parking, Shop, Sprinkler System
- Topography: Level,Terraces
Details
- Additional structures: ADU Baths: 1
- Parcel number: 5045000373
- Zoning description: Jurisdiction: County
- Special conditions: Standard
Construction
Type & style
- Home type: SingleFamily
- Architectural style: Craftsman,1 Story w/Bsmnt.
- Property subtype: Single Family Residence
Materials
- Wood Products
- Foundation: Poured Concrete
- Roof: Composition
Condition
- Very Good
- Year built: 2001
- Major remodel year: 2008
Utilities & green energy
- Electric: Company: PSE
- Sewer: Septic Tank
- Water: Public, Company: Bonney Lake Utilities
- Utilities for property: Xfinity
Community & HOA
Community
- Subdivision: Deer Island
Location
- Region: Lake Tapps
Financial & listing details
- Price per square foot: $655/sqft
- Tax assessed value: $1,193,400
- Annual tax amount: $12,508
- Date on market: 6/23/2026
- Cumulative days on market: 16 days
- Listing terms: Conventional
- Inclusions: Dishwasher(s), Dryer(s), Microwave(s), Refrigerator(s), Stove(s)/Range(s), Washer(s)
Estimated market value
Not available
Estimated sales range
Not available
Not available
Price history
| Date | Event | Price |
|---|---|---|
| 6/24/2026 | Listed for sale | $1,425,000+97.9%$655/sqft |
Source:  NWMLS as distributed by MLS GRID #2539620 Report a problem NWMLS as distributed by MLS GRID #2539620 Report a problem | ||
| 4/27/2017 | Sold | $720,000-2.7%$331/sqft |
Source: NWMLS as distributed by MLS GRID #1054736 Report a problem | ||
| 1/27/2017 | Pending sale | $739,900$340/sqft |
Source: RE/MAX CHOICE EXECUTIVES #1054736 Report a problem | ||
| 1/11/2017 | Price change | $739,900-2.5%$340/sqft |
Source: RE/MAX CHOICE EXECUTIVES #1054736 Report a problem | ||
| 11/22/2016 | Listed for sale | $759,000-2.1%$349/sqft |
Source: RE/MAX CHOICE EXECUTIVES #1054736 Report a problem | ||
| 10/5/2016 | Listing removed | $775,000$356/sqft |
Source: RE/MAX CHOICE EXECUTIVES #1007145 Report a problem | ||
| 9/1/2016 | Price change | $775,000-1.5%$356/sqft |
Source: RE/MAX CHOICE EXECUTIVES #1007145 Report a problem | ||
| 8/26/2016 | Listed for sale | $786,500$361/sqft |
Source: RE/MAX CHOICE EXECUTIVES #1007145 Report a problem | ||
| 8/20/2016 | Pending sale | $786,500$361/sqft |
Source: RE/MAX CHOICE EXECUTIVES #1007145 Report a problem | ||
| 8/2/2016 | Listed for sale | $786,500+60.5%$361/sqft |
Source: RE/MAX CHOICE EXECUTIVES #1007145 Report a problem | ||
| 12/29/2008 | Sold | $490,000-26.3%$225/sqft |
Source: NWMLS as distributed by MLS GRID #28093327 Report a problem | ||
| 10/18/2008 | Price change | $664,888-5%$306/sqft |
Source: Homes & Land #28093327 Report a problem | ||
| 8/30/2008 | Price change | $699,888-12.5%$322/sqft |
Source: Homes & Land #28093327 Report a problem | ||
| 7/1/2008 | Price change | $799,888-15.8%$368/sqft |
Source: Homes & Land #28093327 Report a problem | ||
| 6/11/2008 | Listed for sale | $949,888+573.2%$437/sqft |
Source: Homes & Land #28093327 Report a problem | ||
| 7/7/2000 | Sold | $141,100+12.9%$65/sqft |
Source: Public Record Report a problem | ||
| 7/7/1998 | Sold | $125,000$57/sqft |
Source: Public Record Report a problem | ||
Public tax history
| Year | Property taxes | Tax assessment |
|---|---|---|
| 2024 | $12,443 +5.2% | $1,193,400 +1.1% |
| 2023 | $11,824 +11.1% | $1,179,900 +9.6% |
| 2022 | $10,645 +11.6% | $1,076,400 +29% |
| 2021 | $9,537 +17.1% | $834,700 +31.7% |
| 2019 | $8,147 -10.5% | $633,900 +0.3% |
| 2018 | $9,099 +15.8% | $632,000 +8.8% |
| 2017 | $7,859 +20.3% | $580,800 +26.4% |
| 2016 | $6,535 | $459,500 +12.8% |
| 2014 | $6,535 +15.2% | $407,500 +9.7% |
| 2013 | $5,675 | $371,600 +9.6% |
| 2012 | -- | $339,200 -11.3% |
| 2011 | -- | $382,400 -8.4% |
| 2010 | -- | $417,400 -15.6% |
| 2009 | -- | $494,400 -17.9% |
| 2008 | $6,682 +0% | $602,000 -0.8% |
| 2007 | $6,682 +234.5% | $606,900 +109.3% |
| 2002 | $1,997 | $290,000 |
Find assessor info on the county website
Monthly payment
Est. payment$--/mo
Payment breakdown
Explore the cost of this home by adjusting the details. Changes won't be saved.All calculations are estimates and provided by Zillow, Inc. for informational purposes only. Actual amounts may vary.
HOA fees may include property taxes on listings classified as Co-Ops. Contact the listing agent and/or owner for fee details.
Mortgage interest rates are dependent on a number of factors, including credit score, down payment, and repayment length. Interest rate data provided by Zillow Group Marketplace, Inc. as of 1/1/1970 from various mortgage lenders with which we have lead or other similar arrangements; the Estimated Payment is an average of those rates.
See how much you could borrow to make a competitive offer.
Climate risks
Neighborhood: 98391
Nearby schools
GreatSchools rating
- 8/10Lake Tapps Elementary SchoolGrades: 1-3Distance: 1.4 mi
- 8/10North Tapps Middle SchoolGrades: 6-8Distance: 2.1 mi
- 8/10Dieringer Heights Elementary SchoolGrades: K-5Distance: 2.6 mi
Schools provided by the listing agent
- Elementary: Lake Tapps Elem
- Middle: North Tapps Mid
Source: NWMLS as distributed by MLS GRID. This data may not be complete. We recommend contacting the local school district to confirm school assignments for this home.

A local agent can set up tours, give advice and negotiate with sellers.



- Washington
- Pierce County
- Bonney Lake
- 98391
- 3324 Deer Island Drive E
Nearby cities
Nearby zip codes
Other Bonney Lake Topics
