Skip main navigation
Off market
  • $450,400

    36 River Club Villas Dr #5B, Sapphire, NC 28774

    1beds
    1,428sqft
    Townhouse
    Built in 1990
    0.31 Acres Lot
    $450,400 Zestimate®
    $315/sqft
    $1,852 Estimated rent

    Home value

    $450,400

    $410,000 - $500,000

    $1,852/mo

    Zestimate® history
    Loading
    Loading...

    Owner options

    List your home for rent

    $1,852/mo

    Rent Zestimate®

    Find your next renter with Zillow Rental Manager. Plus, with online applications, you can quickly screen prospective tenants – for free.

    Learn more

    $1,852/mo

    Rent Zestimate®

    Refinance and save

    $2,731/mo

    Est. payment

    Refinancing to a lower rate could help reduce your monthly payments and save thousands over the life of the loan.

    See today's rates

    $2,731/mo

    Est. payment

    Explore your selling options

    Work with a Zillow partner agent

    Leverage their expertise and Zillow's premium Showcase listings to get your home seen by more buyers.

    Get started

    List with your own agent

    Get your home in front of millions of buyers by listing it on Zillow.

    Learn how to do it

    Sell it yourself

    Take full control of how buyers see your home on Zillow by listing For Sale by Owner (FSBO).

    List your home

    What's special

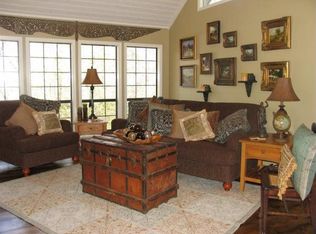
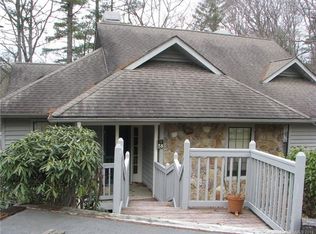
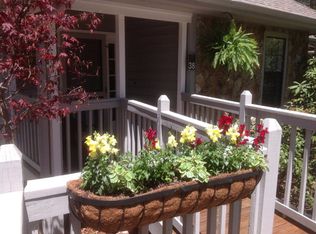
    A must see! One level very private condo is conveniently located close to all club amenities. Interior has been tastefully updated featuring granite counters, hardwood floors, floor to ceiling stone fireplace, and remodeled master suite. It features a separate dining room as well as a large multi-use room with adjoining closet and en suite bath. A covered screened porch, large outdoor deck, and landscaped backyard allow you to further enjoy the mountain life.

    This property is off market, which means it's not currently listed for sale or rent on Zillow. This may be different from what's available on other websites or public sources.

    Facts & features

    Interior

    Bedrooms & bathrooms
    • Bedrooms: 1
    • Bathrooms: 2
    • Full bathrooms: 2
    Heating
    • Heat pump, Electric
    Appliances
    • Included: Dishwasher, Dryer, Garbage disposal, Microwave, Range / Oven, Refrigerator, Washer
    • Laundry: Main Level, Laundry Closet
    Features
    • Ceiling Fan(s), Breakfast Bar, Walk-In Closet(s)
    • Flooring: Tile, Carpet, Hardwood
    • Basement: Exterior Entry
    • Has fireplace: Yes
    • Fireplace features: Great Room
    Interior area
    • Total interior livable area: 1,428 sqft
    • Finished area below ground: 0

    Property

    Features
    • Entry location: Main
    • Exterior features: Wood
    • Frontage type: Paved Frontage
    Lot
    • Size: 0.31 Acres
    • Features: Level, Cul-de-Sac, Wooded
    Details
    • Special conditions: Standard

    Construction

    Type & style
    • Home type: Townhouse
    • Architectural style: Traditional
    Condition
    • Year built: 1990

    Utilities & green energy

    • Water: Public

    Community & neighborhood

    Security
    • Security features: Security
    Location
    • Region: Sapphire

    HOA & financial

    HOA
    • Has HOA: Yes
    • HOA fee: $140 monthly

    Other

    Other facts
    • Flooring: Wood, Carpet, Tile
    • WaterSource: Public
    • Appliances: Dishwasher, Refrigerator, Disposal, Dryer, Microwave, Washer, Electric Water Heater, Electric Range/Oven
    • InteriorFeatures: Ceiling Fan(s), Breakfast Bar, Walk-In Closet(s)
    • HeatingYN: true
    • CoolingYN: true
    • CommunityFeatures: Playground, Dog Park, Street Lights, Walking Trails, Recreation Area
    • RoomsTotal: 1
    • CurrentFinancing: Conventional, Cash
    • Heating: Heat Pump
    • Cooling: Heat Pump
    • LotFeatures: Level, Cul-de-Sac, Wooded
    • FireplaceFeatures: Great Room
    • ArchitecturalStyle: Traditional
    • OpenParkingSpaces: 0
    • SpecialListingConditions: Standard
    • FarmLandAreaUnits: Square Feet
    • ParkingFeatures: Asphalt
    • CoveredSpaces: 0
    • ConstructionMaterials: Wood
    • SecurityFeatures: Security
    • BelowGradeFinishedArea: 0
    • LaundryFeatures: Main Level, Laundry Closet
    • Basement: Exterior Entry
    • FrontageType: Paved Frontage
    • StructureType: Site Built
    • RoadResponsibility: Privately Maintained Road or Maintenance Agreement
    • EntryLocation: Main
    • AssociationName: Burlingame POA
    • AssociationPhone: 828-862-6436
    • BuildingName: River Club Villas
    • MlsStatus: Under Contract-Show

    Price history

    DateEventPrice
    10/28/2019Sold$200,000-8.7%$140/sqft
    Source: Canopy MLS as distributed by MLS GRID #3461544 Report a problem
    8/28/2019Pending sale$219,000$153/sqft
    Source: Fisher Realty,Sapphire/Toxaway #3461544 Report a problem
    7/15/2019Price change$219,000-2.2%$153/sqft
    Source: Fisher Realty,Sapphire/Toxaway #3461544 Report a problem
    6/27/2018Price change$224,000-5.9%$157/sqft
    Source: Fisher Realty,Sapphire/Toxaway #3291323 Report a problem
    6/14/2017Listed for sale$238,000$167/sqft
    Source: Fisher Realty,Sapphire/Toxaway #3291323 Report a problem

    Public tax history

    Tax history is unavailable.

    Neighborhood: 28774

    Nearby schools

    GreatSchools rating
    Schools provided by the listing agent
    • Elementary: TC Henderson
    • Middle: Rosman
    • High: Rosman

    Source: The MLS. This data may not be complete. We recommend contacting the local school district to confirm school assignments for this home.

    Get pre-qualified for a loan
    At Zillow Home Loans, we can pre-qualify you in as little as 5 minutes with no impact to your credit score.

    An equal housing lender. NMLS #10287.