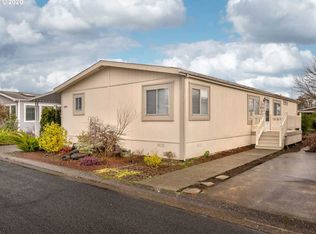
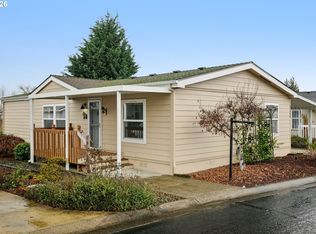

Charming manufactured home on a desirable corner lot in a peaceful 55+ community. This 2 bed plus a den home offers comfortable one-level living with a bright, open layout and a functional kitchen featuring ample storage with convenient cabinet pullouts. Both bathrooms feature walk-in tubs for added comfort and accessibility. Recent updates include a newer heat pump for year-round efficiency and exterior paint completed two years ago. other features include a low-maintenance yard, covered parking, shed and access to community amenities. Conveniently located with shopping, dining, and local services nearby—ideal for relaxed and easy living.
Active
$225,000
33720 SE Springlake Dr, Scappoose, OR 97056
2beds
1,512sqft
Residential, Manufactured Home
Built in 1996
-- sqft lot
$-- Zestimate®
$149/sqft
$-- HOA
What's special
Low-maintenance yardComfortable one-level livingFunctional kitchenCovered parkingBright open layoutDesirable corner lot
- 11 days |
- 258 |
- 6 |
Zillow last checked:
Listing updated:
Listed by:
Tanya Holmes 503-443-9190,
Premiere Property Group, LLC
Source: RMLS (OR),MLS#: 728636340
Facts & features
Interior
Bedrooms & bathrooms
- Bedrooms: 2
- Bathrooms: 2
- Full bathrooms: 2
- Main level bathrooms: 2
Rooms
- Room types: Den, Bedroom 2, Dining Room, Family Room, Kitchen, Living Room, Primary Bedroom
Primary bedroom
- Features: Deck, Ensuite
- Level: Main
Bedroom 2
- Level: Main
Kitchen
- Features: Dishwasher, Free Standing Range, Free Standing Refrigerator
- Level: Main
Living room
- Level: Main
Heating
- Forced Air
Cooling
- Heat Pump
Appliances
- Included: Dishwasher, Free-Standing Range, Free-Standing Refrigerator, Electric Water Heater
Features
- Vaulted Ceiling(s), Ceiling Fan(s)
- Windows: Vinyl Frames
- Basement: Crawl Space
Interior area
- Total structure area: 1,512
- Total interior livable area: 1,512 sqft
Video & virtual tour
Property
Parking
- Parking features: Carport
- Has carport: Yes
Accessibility
- Accessibility features: Walkin Shower, Accessibility
Features
- Stories: 1
- Patio & porch: Covered Deck, Deck
- Exterior features: Yard
- Has view: Yes
- View description: Territorial
- Park: Springlake Park
Lot
- Features: Level, SqFt 0K to 2999
Details
- Additional structures: ToolShed
- Parcel number: 167
- On leased land: Yes
- Lease amount: $550
Construction
Type & style
- Home type: MobileManufactured
- Property subtype: Residential, Manufactured Home
Materials
- T111 Siding
- Foundation: Skirting
- Roof: Composition
Condition
- Approximately
- New construction: No
- Year built: 1996
Utilities & green energy
- Sewer: Public Sewer
- Water: Public
- Utilities for property: Cable Connected
Community & HOA
Community
- Security: Security System, Unknown
- Senior community: Yes
HOA
- Has HOA: No
- Amenities included: Commons, Gated, Internet, Party Room, Water
Location
- Region: Scappoose
Financial & listing details
- Price per square foot: $149/sqft
- Annual tax amount: $1,168
- Date on market: 5/15/2026
- Listing terms: Cash,Conventional
Estimated market value
Not available
Estimated sales range
Not available
Not available
Price history
| Date | Event | Price |
|---|---|---|
| 5/15/2026 | Listed for sale | $225,000+226.1%$149/sqft |
Source:  RMLS (OR) #728636340 Report a problem RMLS (OR) #728636340 Report a problem | ||
| 4/28/2015 | Sold | $69,000-0.7%$46/sqft |
Source: RMLS (OR) #14283093 Report a problem | ||
| 3/17/2015 | Pending sale | $69,500$46/sqft |
Source: John L Scott Real Estate #14283093 Report a problem | ||
| 2/21/2015 | Price change | $69,500-7.2%$46/sqft |
Source: John L Scott Real Estate #14283093 Report a problem | ||
| 2/20/2015 | Listed for sale | $74,900$50/sqft |
Source: John L Scott Real Estate #14283093 Report a problem | ||
| 2/15/2015 | Pending sale | $74,900$50/sqft |
Source: John L Scott Real Estate #14283093 Report a problem | ||
| 1/24/2015 | Price change | $74,900-6.3%$50/sqft |
Source: John L Scott Real Estate #14283093 Report a problem | ||
| 12/9/2014 | Listed for sale | $79,900$53/sqft |
Source: John L Scott Real Estate #14283093 Report a problem | ||
Public tax history
Tax history is unavailable.
Monthly payment
Estimated monthly payment$1,822
All calculations are estimates and provided by Zillow, Inc. for informational purposes only. Actual amounts may vary.
HOA fees may include property taxes on listings classified as Co-Ops. Contact the listing agent and/or owner for fee details.
Mortgage interest rates are dependent on a number of factors, including credit score, down payment, and repayment length. Interest rate data provided by Zillow Group Marketplace, Inc. as of 1/1/1970 from various mortgage lenders with which we have lead or other similar arrangements; the Estimated Payment is an average of those rates.
See how much you could borrow to make a competitive offer.
Climate risks
Neighborhood: 97056
Nearby schools
GreatSchools rating
- 9/10Grant Watts Elementary SchoolGrades: 1-3Distance: 0.5 mi
- 5/10Scappoose Middle SchoolGrades: 7-8Distance: 0.8 mi
- 8/10Scappoose High SchoolGrades: 9-12Distance: 0.4 mi
Schools provided by the listing agent
- Elementary: Grant Watts
- Middle: Scappoose
- High: Scappoose
Source: RMLS (OR). This data may not be complete. We recommend contacting the local school district to confirm school assignments for this home.

A local agent can set up tours, give advice and negotiate with sellers.

- Oregon
- Columbia County
- Scappoose
- 97056
- 33720 SE Springlake Dr
Nearby cities
Nearby zip codes
Other Scappoose Topics
