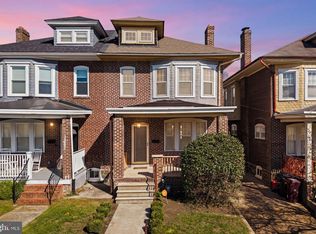
Move-In Ready Gem at 305 W 21st Street! Step into this stunningly refreshed home where everything feels brand new. This fully rehabbed property boasts a complete transformation from top to bottom — including a gorgeous new kitchen, beautiful new floors throughout, modern updated bathrooms, and a brand-new AC system for year-round comfort. The interior shines with fresh finishes and thoughtful updates that create a bright, clean, and inviting living space. Whether you're cooking in the sleek new kitchen, relaxing in the updated bathrooms, or simply enjoying the effortless flow of the home, every detail has been carefully upgraded for modern living. Perfect for those seeking worry-free comfort and style, this home is ready for you to unpack and enjoy immediately. No projects, no waiting — just move in and start making memories in a space that feels completely renewed. Welcome home to 305 W 21st Street — where new meets timeless charm.
Pending
$299,900
305 W 21st St, Wilmington, DE 19802
3beds
1,450sqft
Est.: Get pre-qualified
Single Family Residence
Built in 1898
2,178 Square Feet Lot
$-- Zestimate®
$207/sqft
$-- HOA
What's special
Worry-free comfort and styleBeautiful new floors throughoutFully rehabbed propertyFresh finishesStunningly refreshed homeModern updated bathroomsGorgeous new kitchen
- 52 days |
- 338 |
- 25 |
Zillow last checked:
Listing updated:
Listed by:
Constantin Livanov 302-750-9388,
Tesla Realty Group, LLC 8448375274
Source: Bright MLS,MLS#: DENC2100214
Facts & features
Interior
Bedrooms & bathrooms
- Bedrooms: 3
- Bathrooms: 2
- Full bathrooms: 1
- 1/2 bathrooms: 1
- Main level bathrooms: 2
- Main level bedrooms: 3
Basement
- Area: 0
Heating
- Forced Air, Natural Gas
Cooling
- Central Air, Electric
Appliances
- Included: Gas Water Heater
Features
- Basement: Unfinished
- Has fireplace: No
Interior area
- Total structure area: 1,450
- Total interior livable area: 1,450 sqft
- Finished area above ground: 1,450
- Finished area below ground: 0
Property
Parking
- Parking features: Driveway
- Has uncovered spaces: Yes
Accessibility
- Accessibility features: None
Features
- Levels: Two
- Stories: 2
- Pool features: None
Lot
- Size: 2,178 Square Feet
- Dimensions: 20.00 x 101.90
Details
- Additional structures: Above Grade, Below Grade
- Parcel number: 26022.10216
- Zoning: 26R-2
- Special conditions: Standard
Construction
Type & style
- Home type: SingleFamily
- Architectural style: Traditional
- Property subtype: Single Family Residence
- Attached to another structure: Yes
Materials
- Brick
- Foundation: Brick/Mortar
Condition
- New construction: No
- Year built: 1898
Utilities & green energy
- Sewer: No Septic System
- Water: Public
Community & HOA
Community
- Subdivision: None Available
HOA
- Has HOA: No
Location
- Region: Wilmington
Financial & listing details
- Price per square foot: $207/sqft
- Tax assessed value: $244,300
- Annual tax amount: $2,766
- Date on market: 4/8/2026
- Listing agreement: Exclusive Right To Sell
- Listing terms: Cash,Conventional,FHA,VA Loan
- Ownership: Fee Simple
Estimated market value
Not available
Estimated sales range
Not available
$1,944/mo
Price history
| Date | Event | Price |
|---|---|---|
| 5/13/2026 | Pending sale | $299,900$207/sqft |
Source:  Bright MLS #DENC2100214 Report a problem Bright MLS #DENC2100214 Report a problem | ||
| 4/8/2026 | Listed for sale | $299,900+552%$207/sqft |
Source: Bright MLS #DENC2100214 Report a problem | ||
| 12/17/2015 | Sold | $46,000-62.8%$32/sqft |
Source: Public Record Report a problem | ||
| 2/2/2006 | Sold | $123,500$85/sqft |
Source: Public Record Report a problem | ||
Public tax history
| Year | Property taxes | Tax assessment |
|---|---|---|
| 2025 | -- | $244,300 +742.4% |
| 2024 | $905 +15.1% | $29,000 |
| 2023 | $786 -0.5% | $29,000 |
| 2022 | $790 +0.2% | $29,000 |
| 2021 | $789 -0.6% | $29,000 |
| 2020 | $793 -0.5% | $29,000 |
| 2019 | $798 +1.2% | $29,000 |
| 2017 | $788 -38.7% | $29,000 |
| 2016 | $1,285 | $29,000 |
| 2015 | $1,285 +4.6% | $29,000 |
| 2014 | $1,229 | $29,000 |
| 2013 | -- | $29,000 |
| 2012 | -- | $29,000 |
| 2011 | -- | $29,000 |
| 2010 | -- | $29,000 |
| 2009 | -- | $29,000 |
| 2008 | -- | $29,000 |
| 2007 | -- | $29,000 |
| 2006 | -- | $29,000 |
| 2005 | -- | $29,000 |
| 2004 | -- | $29,000 |
| 2003 | -- | $29,000 |
| 2002 | -- | $29,000 |
| 2001 | -- | $29,000 |
Find assessor info on the county website
Monthly payment
Est. payment$--/mo
Payment breakdown
Explore the cost of this home by adjusting the details. Changes won't be saved.
All calculations are estimates and provided by Zillow, Inc. for informational purposes only. Actual amounts may vary.
HOA fees may include property taxes on listings classified as Co-Ops. Contact the listing agent and/or owner for fee details.
Mortgage interest rates are dependent on a number of factors, including credit score, down payment, and repayment length. Interest rate data provided by Zillow Group Marketplace, Inc. as of 1/1/1970 from various mortgage lenders with which we have lead or other similar arrangements; the Estimated Payment is an average of those rates.
See how much you could borrow to make a competitive offer.
Climate risks
Neighborhood: Southeast 9th Ward
Nearby schools
GreatSchools rating
- 5/10Warner Elementary SchoolGrades: 3-5Distance: 0.4 mi
- 3/10Dickinson (John) High SchoolGrades: 6-12Distance: 7.3 mi
- 1/10Skyline Middle SchoolGrades: 6-8Distance: 8 mi
Schools provided by the listing agent
- District: Red Clay Consolidated
Source: Bright MLS. This data may not be complete. We recommend contacting the local school district to confirm school assignments for this home.


A local agent can set up tours, give advice and negotiate with sellers.



Nearby cities
Nearby neighborhoods
Nearby zip codes
Other Wilmington Topics
