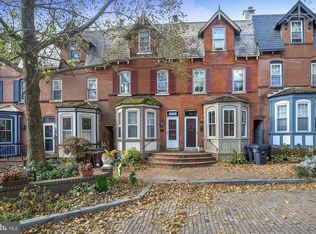
Welcome to 1011 N Monroe Street located on a cobblestone street in the charming Trinity Vicinity neighborhood. This townhome has a special location adjacent to a sitting area shaded by trees. Enter the home into the Living Room with wood-burning fireplace and you’ll see the abundance of character such as exposed brick, interesting trim, and hardwood floors that lead into the Dining Room. The Kitchen is beautifully updated with stainless steel appliances and quartz countertops. Sliding doors to the private, fenced back deck provide natural light to the Kitchen. A convenient half bath finishes off the first floor. The second floor offers a nice sized bedroom with hardwood floors, a full bath, and a laundry/spare room. There is also a large loft area that could be walled off to add an extra bedroom, if desired. The third floor has a spacious Primary suite with full bath, walk-in closet and access to the roof deck. This home features replacement windows, HVAC replaced in 2021 and Roof replaced in 2017. Don’t miss this opportunity to live on one of the most desirable streets in Trinity Vicinity.
For sale
$297,500
1011 N Monroe St, Wilmington, DE 19801
2beds
1,550sqft
Est.: Get pre-qualified
Townhouse
Built in 1880
871 Square Feet Lot
$-- Zestimate®
$192/sqft
$-- HOA
What's special
Private fenced back deckReplacement windowsCobblestone streetLarge loft areaWood-burning fireplaceExposed brickHardwood floors
- 14 days |
- 862 |
- 65 |
Zillow last checked:
Listing updated:
Listed by:
Mike Porro 302-383-6520,
Long & Foster Real Estate, Inc. 3023515000,
Co-Listing Agent: Jennifer M Samero 302-563-4321,
Long & Foster Real Estate, Inc.
Source: Bright MLS,MLS#: DENC2102898
Tour with a local agent
Facts & features
Interior
Bedrooms & bathrooms
- Bedrooms: 2
- Bathrooms: 3
- Full bathrooms: 2
- 1/2 bathrooms: 1
- Main level bathrooms: 1
Basement
- Area: 0
Heating
- Forced Air, Oil
Cooling
- Central Air, Electric
Appliances
- Included: Electric Water Heater
- Laundry: In Basement
Features
- Flooring: Hardwood, Tile/Brick
- Basement: Full,Unfinished
- Number of fireplaces: 1
Interior area
- Total structure area: 1,550
- Total interior livable area: 1,550 sqft
- Finished area above ground: 1,550
- Finished area below ground: 0
Property
Parking
- Parking features: On Street
- Has uncovered spaces: Yes
Accessibility
- Accessibility features: None
Features
- Levels: Three
- Stories: 3
- Pool features: None
- Fencing: Privacy
Lot
- Size: 871 Square Feet
- Dimensions: 16 x 60
Details
- Additional structures: Above Grade, Below Grade
- Parcel number: 26028.30021
- Zoning: 26R-3
- Special conditions: Standard
Construction
Type & style
- Home type: Townhouse
- Architectural style: Colonial
- Property subtype: Townhouse
Materials
- Brick
- Foundation: Stone
Condition
- New construction: No
- Year built: 1880
Utilities & green energy
- Sewer: Public Sewer
- Water: Public
Community & HOA
Community
- Subdivision: Trinity Vicinity
HOA
- Has HOA: No
Location
- Region: Wilmington
Financial & listing details
- Price per square foot: $192/sqft
- Tax assessed value: $237,300
- Annual tax amount: $3,400
- Date on market: 5/16/2026
- Listing agreement: Exclusive Right To Sell
- Inclusions: All Appliances
- Exclusions: Personal Property
- Ownership: Fee Simple
Estimated market value
Not available
Estimated sales range
Not available
$2,382/mo
Price history
| Date | Event | Price |
|---|---|---|
| 5/16/2026 | Listed for sale | $297,500+85.9%$192/sqft |
Source:  Bright MLS #DENC2102898 Report a problem Bright MLS #DENC2102898 Report a problem | ||
| 5/1/2018 | Sold | $160,000-11.1%$103/sqft |
Source: Public Record Report a problem | ||
| 6/21/2014 | Listing removed | $179,900$116/sqft |
Source: Long & Foster Real Estate #6330409 Report a problem | ||
| 3/29/2014 | Listed for sale | $179,900$116/sqft |
Source: Long & Foster Real Estate #6330409 Report a problem | ||
| 1/25/2014 | Listing removed | $179,900$116/sqft |
Source: Keller Williams Realty - Newark #6279182 Report a problem | ||
| 6/11/2013 | Price change | $179,900-2.8%$116/sqft |
Source: Coldwell Banker Preferred - Delaware Office #6163734 Report a problem | ||
| 2/19/2013 | Price change | $185,000-4.1%$119/sqft |
Source: Coldwell Banker Preferred - Delaware Office #6163734 Report a problem | ||
| 2/2/2013 | Listed for sale | $193,000-0.5%$125/sqft |
Source: Coldwell Banker Preferred #6163734 Report a problem | ||
| 2/17/2011 | Sold | $193,885-11.8%$125/sqft |
Source: Public Record Report a problem | ||
| 11/2/2010 | Price change | $219,900-4.3%$142/sqft |
Source: Patterson-Schwartz Real Estate #5708581 Report a problem | ||
| 9/4/2010 | Price change | $229,900-8%$148/sqft |
Source: Patterson-Schwartz Real Estate #5708581 Report a problem | ||
| 5/11/2010 | Listed for sale | $249,900+13.6%$161/sqft |
Source: Patterson-Schwartz Real Estate #5708581 Report a problem | ||
| 8/12/2003 | Sold | $219,900$142/sqft |
Source: Public Record Report a problem | ||
Public tax history
| Year | Property taxes | Tax assessment |
|---|---|---|
| 2025 | -- | $237,300 +205% |
| 2024 | $2,868 +2.6% | $77,800 |
| 2023 | $2,796 +1% | $77,800 |
| 2022 | $2,768 +2.6% | $77,800 |
| 2021 | $2,696 +3% | $77,800 |
| 2020 | $2,618 +15% | $77,800 |
| 2019 | $2,277 +4.9% | $77,800 |
| 2017 | $2,170 -39.8% | $77,800 |
| 2016 | $3,608 | $77,800 |
| 2015 | $3,608 +6.8% | $77,800 |
| 2014 | $3,379 | $77,800 |
| 2013 | -- | $77,800 |
| 2012 | -- | $77,800 |
| 2011 | -- | $77,800 |
| 2010 | -- | $77,800 |
| 2009 | -- | $77,800 |
| 2008 | -- | $77,800 |
| 2007 | -- | $77,800 |
| 2006 | -- | $77,800 |
| 2005 | -- | $77,800 |
| 2004 | -- | $77,800 +2.5% |
| 2003 | -- | $75,900 |
| 2002 | -- | $75,900 |
| 2001 | -- | $75,900 |
Find assessor info on the county website
Monthly payment
Est. payment$--/mo
Payment breakdown
Explore the cost of this home by adjusting the details. Changes won't be saved.
All calculations are estimates and provided by Zillow, Inc. for informational purposes only. Actual amounts may vary.
HOA fees may include property taxes on listings classified as Co-Ops. Contact the listing agent and/or owner for fee details.
Mortgage interest rates are dependent on a number of factors, including credit score, down payment, and repayment length. Interest rate data provided by Zillow Group Marketplace, Inc. as of 1/1/1970 from various mortgage lenders with which we have lead or other similar arrangements; the Estimated Payment is an average of those rates.
See how much you could borrow to make a competitive offer.
Climate risks
Neighborhood: Trinity Vicinity
Nearby schools
GreatSchools rating
- NAStubbs Early Education CenterGrades: PK-KDistance: 0.8 mi
- 2/10The Bayard SchoolGrades: 1-8Distance: 1 mi
- 6/10Christiana High SchoolGrades: 6-12Distance: 9.4 mi
Schools provided by the listing agent
- District: Christina
Source: Bright MLS. This data may not be complete. We recommend contacting the local school district to confirm school assignments for this home.



A local agent can set up tours, give advice and negotiate with sellers.



- Delaware
- New Castle County
- Wilmington
- 19801
- Trinity Vicinity
- 1011 N Monroe St
Nearby cities
Nearby neighborhoods
Nearby zip codes
Other Wilmington Topics
