Stunning Luxury Colonial in Prime Wappingers Falls Location – Private Cul-de-Sac Living on 8.6 Acres
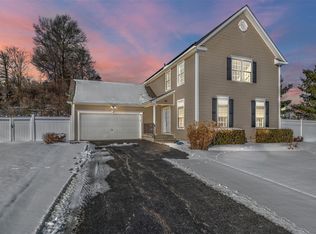
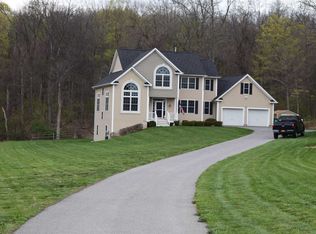
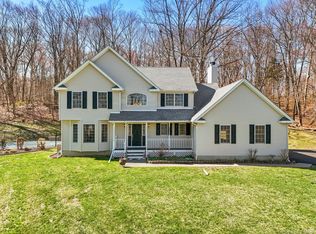
Welcome to this beautifully updated, move-in ready Colonial home nestled at the end of a quiet cul-de-sac in the desirable Evergreene subdivision in Wappingers Falls, NY. This upscale single-family residence offers the perfect blend of elegance, space, and privacy.
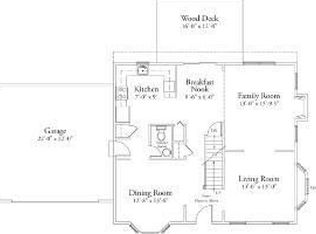
Step inside to discover a spacious open-concept layout featuring a gourmet eat-in kitchen with granite countertops and stainless-steel appliances, a convenient laundry room, and a functional mudroom, ideal for entertaining and everyday living. The home boasts a formal living room with French doors and soaring vaulted ceilings, a refined formal dining room, and an inviting great room with a cozy fireplace. Convenient attached 2 car garage.
The luxurious primary suite includes a spa-like en-suite bathroom, complemented by three additional generously sized bedrooms and an additional full bathroom. Enjoy modern comforts such as central air conditioning and a home security system.
The walk-out basement with sliding glass doors offers endless potential for finishing—perfect for a home gym, media room, or in-law suite.
Relax outdoors on the expansive back deck overlooking 8.6 private wooded acres, creating your own serene retreat in the heart of the Hudson Valley.
This exceptional property combines privacy, luxury, and convenience—a rare opportunity to own a truly turnkey home in one of Wappingers Falls’ most sought-after neighborhoods.
For sale
Price cut: $25K (5/5)
$825,000
30 Meadowood Lane, Wappingers Falls, NY 12590
4beds
4,132sqft
Single Family Residence, Residential
Built in 2009
8.6 Acres Lot
$-- Zestimate®
$200/sqft
$-- HOA
What's special
Central air conditioningBeautifully updatedFunctional mudroomHome security systemConvenient laundry roomSpa-like en-suite bathroomExpansive back deck
- 54 days |
- 1,002 |
- 55 |
Zillow last checked:
Listing updated:
Listing by:
BHHS Hudson Valley Properties 845-896-9000,
Peter Van Markwyk 914-772-8861
Source: OneKey® MLS as distributed by MLS GRID,MLS#: 980726
Tour with a local agent
Facts & features
Interior
Bedrooms & bathrooms
- Bedrooms: 4
- Bathrooms: 3
- Full bathrooms: 2
- 1/2 bathrooms: 1
Heating
- Forced Air, Natural Gas
Cooling
- Central Air, Electric, Zoned
Appliances
- Included: Dryer, Microwave, Range, Refrigerator, Washer, Gas Water Heater
- Laundry: Washer/Dryer Hookup, Laundry Room
Features
- Breakfast Bar, Built-in Features, Cathedral Ceiling(s), Ceiling Fan(s), Double Vanity, Dry Bar, Eat-in Kitchen, Entrance Foyer, Formal Dining, Granite Counters, High Ceilings, High Speed Internet, His and Hers Closets, Kitchen Island, Low Flow Plumbing Fixtures, Open Floorplan, Open Kitchen, Original Details, Recessed Lighting, Smart Thermostat, Soaking Tub, Storage
- Flooring: Carpet, Ceramic Tile, Hardwood, Tile
- Doors: ENERGY STAR Qualified Doors
- Windows: Blinds, Double Pane Windows, Drapes, Insulated Windows, Oversized Windows, Screens
- Basement: Full,Storage Space,Unfinished,Walk-Out Access
- Attic: Full,Pull Stairs,Scuttle,Storage,Unfinished
- Number of fireplaces: 1
- Fireplace features: Living Room
Interior area
- Total structure area: 4,132
- Total interior livable area: 4,132 sqft
Video & virtual tour
Property
Parking
- Total spaces: 2
- Parking features: Driveway, Garage, Garage Door Opener, Private
- Garage spaces: 2
- Has uncovered spaces: Yes
Lot
- Size: 8.6 Acres
- Features: Back Yard, Cul-De-Sac, Front Yard, Landscaped, Level, Near Golf Course, Near Public Transit, Near School, Near Shops, Paved
Details
- Additional structures: Shed(s)
- Parcel number: 1356896257048142720000
- Special conditions: None
Construction
Type & style
- Home type: SingleFamily
- Architectural style: Colonial
- Property subtype: Single Family Residence, Residential
Materials
- Vinyl Siding
- Foundation: Concrete Perimeter
Condition
- Actual
- Year built: 2009
- Major remodel year: 2009
Utilities & green energy
- Sewer: Public Sewer
- Water: Public
- Utilities for property: Cable Connected, Electricity Connected, Natural Gas Connected
Community & HOA
Community
- Security: Security System
HOA
- Has HOA: No
Location
- Region: Wappingers Falls
Financial & listing details
- Price per square foot: $200/sqft
- Tax assessed value: $605,600
- Annual tax amount: $15,868
- Date on market: 4/6/2026
- Cumulative days on market: 50 days
- Listing agreement: Exclusive Right To Sell
- Electric utility on property: Yes
Estimated market value
Not available
Estimated sales range
Not available
Not available
Price history
| Date | Event | Price |
|---|---|---|
| 5/5/2026 | Price change | $825,000-2.9%$200/sqft |
Source:  OneKey® MLS as distributed by MLS GRID #980726 Report a problem OneKey® MLS as distributed by MLS GRID #980726 Report a problem | ||
| 4/24/2026 | Price change | $850,000-2.9%$206/sqft |
Source: OneKey® MLS as distributed by MLS GRID #980726 Report a problem | ||
| 4/15/2026 | Price change | $875,000-2.8%$212/sqft |
Source: OneKey® MLS as distributed by MLS GRID #980726 Report a problem | ||
| 4/6/2026 | Listed for sale | $900,000+102.2%$218/sqft |
Source: OneKey® MLS as distributed by MLS GRID #980726 Report a problem | ||
| 9/2/2016 | Sold | $445,000+5.5%$108/sqft |
Source: OneKey® MLS as distributed by MLS GRID #H4619429 Report a problem | ||
| 1/14/2014 | Sold | $422,000$102/sqft |
Source: OneKey® MLS as distributed by MLS GRID #M320246 Report a problem | ||
Public tax history
Tax history is unavailable.
Monthly payment
Estimated monthly payment$1,822
All calculations are estimates and provided by Zillow, Inc. for informational purposes only. Actual amounts may vary.
HOA fees may include property taxes on listings classified as Co-Ops. Contact the listing agent and/or owner for fee details.
Mortgage interest rates are dependent on a number of factors, including credit score, down payment, and repayment length. Interest rate data provided by Zillow Group Marketplace, Inc. as of 1/1/1970 from various mortgage lenders with which we have lead or other similar arrangements; the Estimated Payment is an average of those rates.
See how much you could borrow to make a competitive offer.
Climate risks
Neighborhood: 12590
Nearby schools
GreatSchools rating
- 5/10Myers Corners SchoolGrades: K-6Distance: 1.9 mi
- 4/10Wappingers Junior High SchoolGrades: 7-8Distance: 3 mi
- 6/10Roy C Ketcham Senior High SchoolGrades: 9-12Distance: 2.2 mi
Schools provided by the listing agent
- Elementary: Myers Corners
- Middle: Wappingers Junior High School
- High: Roy C Ketcham Senior High Sch
Source: OneKey® MLS as distributed by MLS GRID. This data may not be complete. We recommend contacting the local school district to confirm school assignments for this home.

A local agent can set up tours, give advice and negotiate with sellers.



- New York
- Dutchess County
- Wappingers Falls
- 12590
- 30 Meadowood Lane
Nearby cities
Nearby neighborhoods
Nearby zip codes
Other Wappingers Falls Topics
- Apartments for Rent in 12590
- Houses for Sale in 12590
- Houses for Rent in 12590
- 12590 Real Estate
- Wappingers Falls Condos
- Houses for Sale in Wappingers Falls
- Newest Listings in Wappingers Falls
- Wappingers Falls Home Values
- Wappingers Falls Real Estate Agents
- Wappingers Falls Refinance
- Wappingers Falls Mortgage Rates
