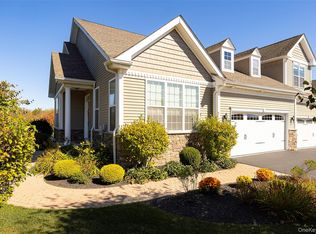
Welcome to a home that effortlessly blends architectural elegance with soaring vaulted ceilings and an abundance of natural light. Situated in a premier, sought after 55+ community, this property offers an inviting layout that is perfect for both entertaining guests and everyday living.

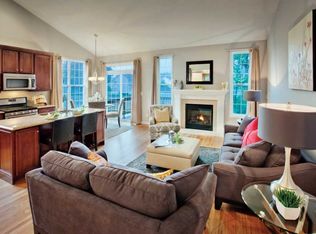
The main level features a breathtaking great room with an artistic spherical chandelier and a magnificent bank of floor-to-ceiling windows that slide open to your private outdoor oasis. Seamlessly connected to the living space is the spacious kitchen, which serves as a chef's delight. It features premium stainless steel appliances, including a french-door refrigerator and a double wall oven, alongside a gas cooktop. The elegant white cabinetry pairs beautifully with pristine light countertops, a classic tile backsplash, and a large pass-through window with a raised breakfast bar that looks directly into the great room, keeping you connected with guests. Nearby, a formal dining area transitions into a separate hallway where you will find the main-floor laundry room, thoughtfully outfitted with modern gray front-loading laundry units, wire storage shelving, and room for accessories.
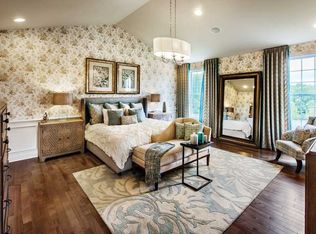
Further down the hall, classic French doors lead to a formal sitting room anchored by a crystal chandelier and custom built-in cabinetry. Also on the main floor, the luxurious primary retreat offers a tray ceiling, neutral floral wallpaper, and an en-suite bath complete with a double-sink granite vanity, deep soaking tub, and a seamless glass shower.
The lower level serves as the ultimate entertainment hub and executive retreat. It boasts an impressive built-in wet bar with a beverage refrigerator and a striking cedar-plank accent wall, opening to a spacious area ideal for games or dining. For remote work, the private executive office features massive, wall-to-wall custom bookcases. A stylish powder room with a modern two-tone design completes this floor.
Upstairs, a flexible mezzanine loft overlook features built-in cabinetry and a TV niche. It sits adjacent to a bright guest suite detailed with white chair rail molding, custom shelving, and a distinct coral-and-gray color scheme. Exceptional indoor-outdoor living rounds out the property with a fully enclosed, screened sunroom patio. Featuring cathedral ceilings and panoramic window panels, it lets you enjoy scenic views in total comfort, independent of the weather.
For sale
$799,000
2 Avondale Lane, Wappingers Falls, NY 12590
2beds
2,941sqft
Condominium, Residential
Built in 2016
-- sqft lot
$-- Zestimate®
$272/sqft
$558/mo HOA
What's special
- 4 days |
- 428 |
- 11 |
Zillow last checked:
Listing updated:
Listing by:
Coldwell Banker Realty 914-245-3400,
June Canavan 914-523-7684
Source: OneKey® MLS as distributed by MLS GRID,MLS#: 989831
Tour with a local agent
Facts & features
Interior
Bedrooms & bathrooms
- Bedrooms: 2
- Bathrooms: 4
- Full bathrooms: 2
- 1/2 bathrooms: 2
Heating
- Has Heating (Unspecified Type)
Cooling
- Central Air
Appliances
- Included: Dishwasher, Dryer, Gas Cooktop, Microwave, Range, Refrigerator, Stainless Steel Appliance(s), Washer, Gas Water Heater, Wine Refrigerator
- Laundry: Laundry Room
Features
- Beamed Ceilings
- Flooring: Hardwood
- Basement: Finished,Full,Storage Space,Walk-Out Access
- Attic: Dormer
- Common walls with other units/homes: 1 Common Wall
Interior area
- Total structure area: 2,941
- Total interior livable area: 2,941 sqft
Property
Parking
- Total spaces: 2
- Parking features: Driveway
- Garage spaces: 2
- Has uncovered spaces: Yes
Features
- Patio & porch: Covered
Lot
- Size: 2,262 Square Feet
Details
- Parcel number: 1356896257026978600000
- Special conditions: None
Construction
Type & style
- Home type: Condo
- Property subtype: Condominium, Residential
- Attached to another structure: Yes
Condition
- Year built: 2016
Utilities & green energy
- Sewer: Public Sewer
- Water: Public
- Utilities for property: Electricity Connected, Natural Gas Connected
Community & HOA
Community
- Features: Clubhouse, Fitness Center, Pool
- Subdivision: The Regency at Wappinger
HOA
- Has HOA: Yes
- Amenities included: Clubhouse, Fitness Center, Pool, Tennis Court(s)
- Services included: Common Area Maintenance, Maintenance Structure, Maintenance Grounds, Pool Service, Snow Removal
- HOA fee: $558 monthly
- HOA name: The Regency at Wappinger
Location
- Region: Wappingers Falls
Financial & listing details
- Price per square foot: $272/sqft
- Tax assessed value: $661,900
- Annual tax amount: $12,360
- Date on market: 5/26/2026
- Listing agreement: Exclusive Right To Sell
- Electric utility on property: Yes
Estimated market value
Not available
Estimated sales range
Not available
Not available
Price history
| Date | Event | Price |
|---|---|---|
| 5/26/2026 | Listed for sale | $799,000$272/sqft |
Source:  OneKey® MLS as distributed by MLS GRID #989831 Report a problem OneKey® MLS as distributed by MLS GRID #989831 Report a problem | ||
Public tax history
| Year | Property taxes | Tax assessment |
|---|---|---|
| 2024 | -- | $661,900 |
| 2023 | -- | $661,900 +8% |
| 2022 | -- | $612,900 +10% |
| 2021 | -- | $557,200 |
| 2020 | -- | $557,200 |
| 2019 | -- | $557,200 +1.3% |
| 2018 | -- | $550,000 |
| 2017 | $12,175 | $550,000 |
| 2016 | -- | $550,000 +22.2% |
| 2015 | -- | $450,000 +1025% |
| 2014 | -- | $40,000 |
Find assessor info on the county website
Monthly payment
Estimated monthly payment$1,822
All calculations are estimates and provided by Zillow, Inc. for informational purposes only. Actual amounts may vary.
HOA fees may include property taxes on listings classified as Co-Ops. Contact the listing agent and/or owner for fee details.
Mortgage interest rates are dependent on a number of factors, including credit score, down payment, and repayment length. Interest rate data provided by Zillow Group Marketplace, Inc. as of 1/1/1970 from various mortgage lenders with which we have lead or other similar arrangements; the Estimated Payment is an average of those rates.
See how much you could borrow to make a competitive offer.
Climate risks
Neighborhood: Myers Corner
Nearby schools
GreatSchools rating
- 5/10Myers Corners SchoolGrades: K-6Distance: 0.9 mi
- 4/10Wappingers Junior High SchoolGrades: 7-8Distance: 2.5 mi
- 6/10Roy C Ketcham Senior High SchoolGrades: 9-12Distance: 1.3 mi
Schools provided by the listing agent
- Elementary: Myers Corners
- Middle: Wappingers Junior High School
- High: Roy C Ketcham Senior High Sch
Source: OneKey® MLS as distributed by MLS GRID. This data may not be complete. We recommend contacting the local school district to confirm school assignments for this home.
A local agent can set up tours, give advice and negotiate with sellers.

- New York
- Dutchess County
- Wappingers Falls
- 12590
- Myers Corner
- 2 Avondale Lane
Nearby cities
Nearby neighborhoods
Nearby zip codes
Other Wappingers Falls Topics
- Apartments for Rent in 12590
- Houses for Sale in 12590
- Houses for Rent in 12590
- 12590 Real Estate
- Wappingers Falls Condos
- Houses for Sale in Wappingers Falls
- Newest Listings in Wappingers Falls
- Wappingers Falls Home Values
- Wappingers Falls Real Estate Agents
- Wappingers Falls Refinance
- Wappingers Falls Mortgage Rates
