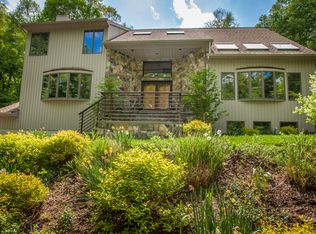
Nestled above a tranquil cul-de-sac street, this incredibly maintained, sunny, contemporary combines elegance with practicality across 2.4 private acres. The open and airy design ensures a smooth flow throughout the home.
As you enter, you're welcomed by a striking vaulted entryway leading to a sunny family room with a stone fireplace, a versatile sunroom/office, and a kitchen with direct deck access. The first floor also features a convenient laundry room, a formal dining room, and a living room. Sliders and doors open to a spacious wrap-around deck.
The upper level features a luxurious primary suite with a large walk-in closet, ensuite bathroom, and three additional generous bedrooms. The lower level offers a versatile space, including a playroom, a bright gym/aupair/office, next to a full bath, a mudroom area, ample storage, mechanicals, and a wine cellar.
Freshly painted inside and out, the home is set against a lush backdrop of tiered back levels and landscaped grounds. The expansive wrap-around deck provides serene views of the 2.4 acres. The rear section of the property is elevated, offering a flat expanse of land and a tranquil bench perfect for enjoying the seasonal changes. Additional features include a two-car garage with ample storage space.
Notable and recent updates include a new driveway, roof, one AC unit, a state-of-the-art oil burner, and an above-ground oil tank. This home is a true sanctuary in a triple cul de sac neighborhood celebrated for its strong community spirit and central school bus stop gatherings. No HOA Fees.
Sold for $1,500,000
$1,500,000
3 Greenridge Drive, Chappaqua, NY 10514
4beds
4,183sqft
Single Family Residence, Residential
Built in 1991
2.44 Acres Lot
$1,595,000 Zestimate®
$359/sqft
$8,361 Estimated rent
Home value
$1,595,000
$1.42M - $1.79M
$8,361/mo
Zestimate® history
Loading...
Owner options
List your home for rent
$8,361/mo
Rent Zestimate®
Find your next renter with Zillow Rental Manager. Plus, with online applications, you can quickly screen prospective tenants – for free.
Learn more$8,361/mo
Rent Zestimate®
Refinance and save
$9,901/mo
Est. payment
Refinancing to a lower rate could help reduce your monthly payments and save thousands over the life of the loan.
See today's rates$9,901/mo
Est. payment
Explore your selling options
Work with a Zillow partner agent
Leverage their expertise and Zillow's premium Showcase listings to get your home seen by more buyers.
Get startedList with your own agent
Get your home in front of millions of buyers by listing it on Zillow.
Learn how to do itSell it yourself
Take full control of how buyers see your home on Zillow by listing For Sale by Owner (FSBO).
List your homeWhat's special
Zillow last checked:
Listing updated:
Listed by:
Mary Ann Bayer 914-815-6802,
Compass Greater NY, LLC 914-238-0676
Bought with:
Karin Kimtis, 10401249698
Compass Greater NY, LLC
Source: OneKey® MLS as distributed by MLS GRID,MLS#: 814438
Facts & features
Interior
Bedrooms & bathrooms
- Bedrooms: 4
- Bathrooms: 4
- Full bathrooms: 3
- 1/2 bathrooms: 1
Heating
- Baseboard, Oil
Cooling
- Central Air
Appliances
- Included: Dishwasher, Dryer, Electric Cooktop, Electric Oven, ENERGY STAR Qualified Appliances, Exhaust Fan, Microwave, Refrigerator, Stainless Steel Appliance(s), Washer, Oil Water Heater
- Laundry: Laundry Room
Features
- Cathedral Ceiling(s), Ceiling Fan(s), Chefs Kitchen, Double Vanity, Eat-in Kitchen, Entrance Foyer, Formal Dining, Kitchen Island, Primary Bathroom, Pantry, Recessed Lighting, Storage
- Flooring: Carpet, Hardwood
- Basement: Finished
- Attic: Pull Stairs,Unfinished
- Number of fireplaces: 1
- Fireplace features: Family Room
Interior area
- Total structure area: 4,183
- Total interior livable area: 4,183 sqft
Property
Parking
- Total spaces: 2
- Parking features: Driveway, Garage
- Garage spaces: 2
- Has uncovered spaces: Yes
Lot
- Size: 2.44 Acres
Details
- Parcel number: 3600081012000010000006
- Special conditions: None
Construction
Type & style
- Home type: SingleFamily
- Architectural style: Contemporary
- Property subtype: Single Family Residence, Residential
Materials
- Clapboard
Condition
- Year built: 1991
Utilities & green energy
- Sewer: Septic Tank
- Water: Public
- Utilities for property: Trash Collection Public
Community & neighborhood
Location
- Region: Chappaqua
Other
Other facts
- Listing agreement: Exclusive Right To Sell
- Listing terms: Cash,Conventional
Price history
| Date | Event | Price |
|---|---|---|
| 4/14/2025 | Sold | $1,500,000-11.7%$359/sqft |
Source:  OneKey® MLS as distributed by MLS GRID #814438 Report a problem OneKey® MLS as distributed by MLS GRID #814438 Report a problem | ||
| 2/6/2025 | Pending sale | $1,699,000$406/sqft |
Source: OneKey® MLS as distributed by MLS GRID #814438 Report a problem | ||
| 2/2/2025 | Listing removed | $1,699,000$406/sqft |
Source: OneKey® MLS as distributed by MLS GRID #814438 Report a problem | ||
| 1/23/2025 | Listed for sale | $1,699,000+157.4%$406/sqft |
Source: OneKey® MLS as distributed by MLS GRID #814438 Report a problem | ||
| 10/14/1998 | Sold | $660,000$158/sqft |
Source: Public Record Report a problem | ||
Public tax history
| Year | Property taxes | Tax assessment |
|---|---|---|
| 2025 | -- | $186,495 |
| 2024 | -- | $186,495 |
| 2023 | -- | $186,495 |
| 2022 | -- | $186,495 |
| 2021 | -- | $186,495 |
| 2020 | -- | $186,495 |
| 2019 | -- | $186,495 |
| 2018 | -- | $186,495 |
| 2017 | -- | $186,495 |
| 2016 | -- | $186,495 |
| 2015 | -- | $186,495 |
| 2014 | -- | $186,495 |
| 2013 | -- | $186,495 |
| 2012 | -- | $186,495 -13.3% |
| 2011 | -- | $215,000 |
| 2010 | -- | $215,000 |
| 2009 | -- | $215,000 |
| 2008 | -- | $215,000 |
| 2007 | -- | $215,000 |
| 2006 | -- | $215,000 |
| 2005 | -- | $215,000 |
| 2004 | -- | $215,000 |
| 2003 | -- | $215,000 |
| 2002 | -- | $215,000 |
| 2001 | -- | $215,000 |
| 2000 | -- | $215,000 |
| 1999 | -- | $215,000 |
Find assessor info on the county website
Neighborhood: 10514

Nearby schools
GreatSchools rating
- 8/10Seven Bridges Middle SchoolGrades: 5-8Distance: 0.6 mi
- 10/10Horace Greeley High SchoolGrades: 9-12Distance: 2 mi
Schools provided by the listing agent
- Elementary: Westorchard
- Middle: Seven Bridges Middle School
- High: Horace Greeley High School
Source: OneKey® MLS as distributed by MLS GRID. This data may not be complete. We recommend contacting the local school district to confirm school assignments for this home.
Get a cash offer in 3 minutes
Find out how much your home could sell for in as little as 3 minutes with a no-obligation cash offer.
Estimated market value
$1,595,000
Get a cash offer in 3 minutes
Find out how much your home could sell for in as little as 3 minutes with a no-obligation cash offer.
Estimated market value
$1,595,000
- New York
- Westchester County
- Chappaqua
- 10514
- 3 Greenridge Drive