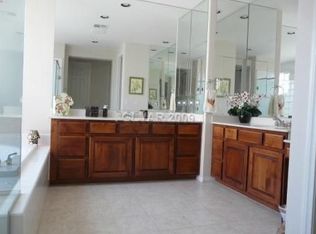
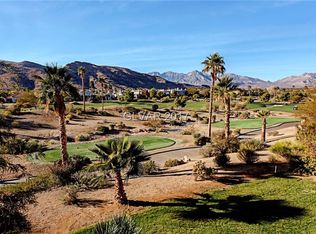
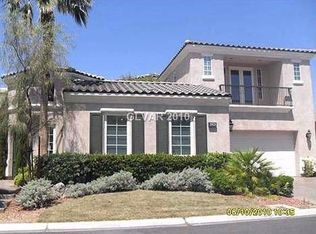
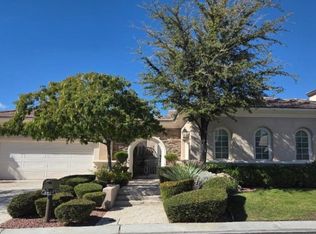
Designer's custom "rebuild" on the golf coursein guard-gatedRed Rock Country Clubat Summerlin. Majestic mountain and golf course views. Astonishingly stunning and one-of-a-kind, with a palette of colors teasing the senses. Dazzling kitchen offers every conceivable appliance for the professional chef or entertainer. Custom cabinets, lighting, fabric, stone and hardwood finishes. Property Specifications Identification: ML Number: 1279274 List Price: $998,000 Status: Active Property Type: Single Family List Date: Aug 25 2012 Location: Address: {Address Witheld} City/Town: Las Vegas County: CLARK State: NV Zip Code: 89135 Neighborhood: REDRCKCC Building Property Type: Single Family Bedrooms: 3 + Den/Other Full Baths: 2 Partial Baths: 2 Living Area (SqFt): 3,579 Lot Size (Acres): 0.20 Garage Spaces: 4 Year Built: 2002 Financials: Original List Price: $998,000 List Price: $998,000 Price per SqFt: $278 Property Features: Property Subtype: Single Family Residential Community Name: Red Rock Country Club House Faces: East Views: Golf Course View : Mountain View Property Description: Custom Home Building Desc: Two Story Landscape Desc: Drip Irrigation/Bubblers : Front Lawn : Rear Lawn : Shrubs Golf: Y Tennis: Y Age Restricted: N Bedrooms (Total Possible #): 4 Bedroom Downstairs: Y Master Bedroom: Built-In Bookcases : Balcony : Mbr Separate From Other : Sitting Room Master Bath: SEPTUB : SEPSHW : Double Sink Total Baths: 4 Half Baths: 0 3/4 Baths: 2 Bathroom Downstairs: Y Garage Desc: Attached : Auto Door Opener(s) : Finished Interior Carport: 0 # Fireplaces: 3 Cooling System: Central Cooling Fuel: Electric --> Living Room Dim: 17x17 Living Room Desc: Vaulted Ceiling : Formal Family Room Dim: 18x18 Family Room Desc: Built-In Bookcases : Separate Family Room : Downstairs Dining Room Dim: 12x14 Dining Room Desc: Formal Dining Room Kitchen: Hardwood Flooring : Granite Countertops : Garden Window : Breakfast Bar/Counter : Breakfast Nook (Eating Area) : Walk-In Pantry : Island Refrigerator?: Y Dishwasher?: Y Washer Included?: N Dryer Included?: N Washer/Dryer Location: Separate Laundry Area : Second Floor Flooring: Hardwood : Tile : Carpet Separate Guest House: N Handicap Adapted: N Furnishings: No Furniture Short Sale: N Repo/REO: N Foreclosure: N Zoning: Single-Family Lot Sqft: 8712 Elem School (K-2): Ober D Vorre & Hal* Elem School (3-5): Ober D Vorre Jr High School: Fertitta Frank & Victoria High School: Palo Verde Listing Courtesy of Carol HemingwayPrudential Americana Group A cooperative arrangement known as IDX allows agents to promote Real Estate listed by other firms Information deemed reliable but not guaranteed 2013, MarketLinx, All Right Reserved
This property is off market, which means it's not currently listed for sale or rent on Zillow. This may be different from what's available on other websites or public sources.