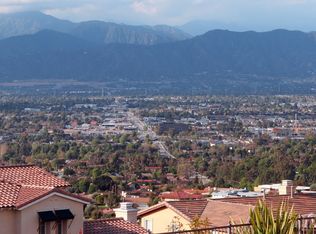
Spectacular panoramic views of the San Gabriel Valley mountains and city lights from this south-facing luxurious custom home, situated on one of the highest and best prime view lots in South Hills Estates. Built in 2015 and thoroughly upgraded inside and out, this magnificent estate offers the ultimate privacy with its private automatic gate and screening trees throughout the curbside. Once inside the gate, you will find a tastefully decorated and impeccably kept Asian-style tea garden, including exquisite stone fountains, large gazebo with firepit, wooden walkway, and oversized garden pond with tranquil water curtain wall. First time on the market since 2015, this estate has 4 bedrooms and 6 bathrooms, with an office downstairs. A grand open living area with vaulted ceiling offers an astonishing mountain and city view from every corner. The gourmet kitchen offers large center island, premium appliances and oversized walk-in pantry with built-in temp-controlled wine cellar. Upgraded multi-slide glass doors with built-in surround sound speakers seamlessly extends the inside living area to the outside California room, making it perfect to entertain large family gatherings and guests. Luxurious wood flooring and carpet throughout. A downstairs bedroom suite with its own private bathroom, walk-in closet, retreat area and washer dryer hookup is perfect for a multi-generation family lifestyle. Going upstairs, you will find an enormous loft area and 3 spacious suites with its own private bathrooms. Master bedroom has a large shower and bathtub, dual vanities and dual closets, with a breathtaking panoramic view. The backyard also features a professionally designed outdoor BBQ area with lighted countertop and premium cookware. Many fruit trees such as persimmon, lime, avocado, orange, loquat, pomegranate, winter jujube, passion fruit, figs, etc. Other features include RV parking, Tesla level 2 charging ready, dual zoned central air conditioning and heating, solar panels to be completely paid off by seller before closing, no HOA, and one of the best locations with true panoramic views in the South Hills Estates.
Sold for $3,280,000
Listing Provided by: Meridian Capital Real Estate
Bought with: Re/Max Champions
$3,280,000
2833 Horizon Hills Dr, West Covina, CA 91791
4beds
4,733sqft
Single Family Residence
Built in 2015
0.5 Acres Lot
$3,288,200 Zestimate®
$693/sqft
$7,559 Estimated rent
Home value
$3,288,200
$3.09M - $3.49M
$7,559/mo
Zestimate® history
Owner options
List your home for rent
$7,559/mo
Rent Zestimate®
Find your next renter with Zillow Rental Manager. Plus, with online applications, you can quickly screen prospective tenants – for free.
$7,559/mo
Rent Zestimate®
Refinance and save
$20,945/mo
Est. payment
Refinancing to a lower rate could help reduce your monthly payments and save thousands over the life of the loan.
$20,945/mo
Est. payment
Explore your selling options
Work with a Zillow partner agent
Leverage their expertise and Zillow's premium Showcase listings to get your home seen by more buyers.
Get startedList with your own agent
Get your home in front of millions of buyers by listing it on Zillow.
Learn how to do itSell it yourself
Take full control of how buyers see your home on Zillow by listing For Sale by Owner (FSBO).
List your homeWhat's special
Enormous loft areaRv parkingExquisite stone fountainsBuilt-in temp-controlled wine cellarBuilt-in surround sound speakersPremium appliancesCarpet throughout
Zillow last checked:
Listing updated:
Listing Provided by:
Luis Hsu DRE #01861426 800-729-5111,
Meridian Capital Real Estate
Bought with:
Yingbo Liu, DRE #01964625
Re/Max Champions
Source: CRMLS,MLS#: TR23151440 Originating MLS: California Regional MLS
Originating MLS: California Regional MLSFacts & features
Interior
Bedrooms & bathrooms
- Bedrooms: 4
- Bathrooms: 6
- Full bathrooms: 6
- Main level bathrooms: 2
- Main level bedrooms: 1
Bathroom
- Features: Bidet, Bathtub, Separate Shower
Other
- Features: Walk-In Closet(s)
Pantry
- Features: Walk-In Pantry
Heating
- Central, Fireplace(s)
Cooling
- Central Air
Appliances
- Laundry: Upper Level
Features
- Balcony, Open Floorplan, Loft, Walk-In Pantry, Walk-In Closet(s)
- Flooring: Carpet, Wood
- Has fireplace: Yes
- Fireplace features: Living Room, Primary Bedroom
- Common walls with other units/homes: No Common Walls
Interior area
- Total interior livable area: 4,733 sqft
Property
Parking
- Total spaces: 2
- Parking features: RV Access/Parking
- Attached garage spaces: 2
Features
- Levels: Two
- Stories: 2
- Entry location: Front
- Patio & porch: See Remarks
- Pool features: None
- Has view: Yes
- View description: City Lights, Panoramic
Lot
- Size: 0.50 Acres
- Features: Landscaped
Details
- Parcel number: 8493051017
- Zoning: WCR140000&H*
- Special conditions: Standard
Construction
Type & style
- Home type: SingleFamily
- Property subtype: Single Family Residence
Condition
- New construction: No
- Year built: 2015
Utilities & green energy
- Electric: 220 Volts in Garage
- Sewer: Public Sewer
- Water: Public
- Utilities for property: Electricity Connected, Natural Gas Connected, Sewer Connected, Water Connected
Community & neighborhood
Community
- Community features: Street Lights
Location
- Region: West Covina
HOA & financial
HOA
- Amenities included: Other
- Association name: None
Other
Other facts
- Listing terms: Submit
Price history
| Date | Event | Price |
|---|---|---|
| 9/26/2023 | Sold | $3,280,000+6.1%$693/sqft |
Source:  CRMLS #TR23151440 Report a problem CRMLS #TR23151440 Report a problem | ||
| 8/28/2023 | Pending sale | $3,090,000$653/sqft |
Source: CRMLS #TR23151440 Report a problem | ||
| 8/16/2023 | Listed for sale | $3,090,000+50%$653/sqft |
Source: CRMLS #TR23151440 Report a problem | ||
| 6/30/2015 | Sold | $2,060,500$435/sqft |
Source: Public Record Report a problem | ||
Public tax history
| Year | Property taxes | Tax assessment |
|---|---|---|
| 2025 | $39,751 +1.7% | $3,345,600 +2% |
| 2024 | $39,104 +39.8% | $3,280,000 +37% |
| 2023 | $27,981 -1% | $2,393,385 +2% |
| 2022 | $28,261 +2.9% | $2,346,457 +2% |
| 2021 | $27,464 -0.5% | $2,300,449 +1% |
| 2020 | $27,612 | $2,276,862 +2% |
| 2019 | $27,612 +7.2% | $2,232,218 +2.6% |
| 2018 | $25,749 +0.6% | $2,175,905 +2% |
| 2017 | $25,608 +2.5% | $2,133,242 +2% |
| 2016 | $24,988 +6.5% | $2,091,415 +264.5% |
| 2015 | $23,464 +274.6% | $573,781 +2% |
| 2014 | $6,264 | $562,542 +552.4% |
| 2012 | -- | $86,227 +2% |
| 2011 | -- | $84,537 +0.8% |
| 2010 | -- | $83,906 -0.2% |
| 2009 | -- | $84,106 +2% |
| 2008 | -- | $82,457 +2% |
| 2007 | -- | $80,841 +2% |
| 2006 | -- | $79,256 |
| 2005 | -- | $79,256 +4% |
| 2004 | -- | $76,179 +1.9% |
| 2003 | -- | $74,783 +2% |
| 2002 | -- | $73,317 +4% |
| 2000 | -- | $70,471 |
Find assessor info on the county website
Neighborhood: 91791
Nearby schools
GreatSchools rating
- 6/10Vine Elementary SchoolGrades: K-5Distance: 1.2 mi
- 5/10Hollencrest Middle SchoolGrades: 6-8Distance: 0.8 mi
- 7/10West Covina High SchoolGrades: 9-12Distance: 1.8 mi
Get a cash offer in 3 minutes
Find out how much your home could sell for in as little as 3 minutes with a no-obligation cash offer.
Estimated market value
$3,288,200
Get a cash offer in 3 minutes
Find out how much your home could sell for in as little as 3 minutes with a no-obligation cash offer.
Estimated market value
$3,288,200
- California
- Los Angeles County
- West Covina
- 91791
- 2833 Horizon Hills Dr
Nearby cities
Nearby zip codes
Other West Covina Topics
