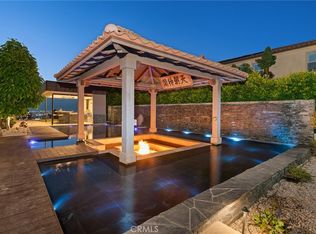
Stunning View Home in South Hills Estates – On the Market for the First Time!! This beautifully appointed, south-facing luxurious custom home is nestled on one of the most breathtaking city-view lots in prestigious South Hills Estates. Enjoy spectacular panoramic views of the San Gabriel Valley mountains and sparkling city lights from nearly most rooms. Extensively upgraded inside and out, this magnificent estate offers ultimate privacy with its own private automatic gate. Once inside, a landscape welcomes you to an expansive front porch featuring a charming fountain. Step into a entryway that opens to a soaring high-ceiling foyer and an elegant formal dining room. The spacious family room, complete with a cozy fireplace, A high stacking glass door connects the living space to a California room and a picture-perfect rear garden with 180-degree city views — complete with a mini golf area! There’s also a private deck off the Master Suite to fully enjoy the stunning vistas. The main-level Master Suite features a private retreat, dual sinks, and a convenient stacked washer/dryer. The home boasts 12-foot ceilings on the first floor and 9-foot ceilings upstairs. The gourmet kitchen features a large center island, and the countertops are custom-made with upgraded thickness, offering a more solid and textured feel compared to standard countertops, oversized walk-in pantry and complete with a custom full backsplash. Top-of-the-line Bosch stainless steel appliances, double oven, 5-burner cooktop, custom vent hood, and an 80” built-in Thermador refrigerator elevate this chef’s dream kitchen. Raised-panel custom cabinetry. A spacious breakfast nook opens to the great room, allowing you to take in panoramic mountain views while cooking or dining. Additional Luxury Features: • Crown molding • Upgraded wood flooring and premium carpet • Wood-frame windows • California Room with fireplace • 3-car tandem garage • Two powder rooms (main level and second floor) This exceptional residence offers five en-suite bedrooms, including two primary suites. Upstairs, discover three additional en-suites, one of which is a spectacular master suite with a large balcony that overlooks the shimmering cityscape. A generous loft on the second floor offers a versatile space that can serve as a sixth bedroom, home office, or entertainment area. NO HOA! Come visit us today and experience one of the finest locations with true panoramic views in South Hills Estates!
Sold for $3,150,000
Listing Provided by: Country Queen Real Estate
Bought with: Country Queen Real Estate
$3,150,000
2839 Horizon Hills Dr, West Covina, CA 91791
5beds
4,853sqft
Single Family Residence
Built in 2015
0.47 Acres Lot
$3,172,000 Zestimate®
$649/sqft
$7,207 Estimated rent
Home value
$3,172,000
$2.89M - $3.49M
$7,207/mo
Zestimate® history
Owner options
List your home for rent
$7,207/mo
Rent Zestimate®
Find your next renter with Zillow Rental Manager. Plus, with online applications, you can quickly screen prospective tenants – for free.
$7,207/mo
Rent Zestimate®
Refinance and save
$20,115/mo
Est. payment
Refinancing to a lower rate could help reduce your monthly payments and save thousands over the life of the loan.
$20,115/mo
Est. payment
Explore your selling options
Work with a Zillow partner agent
Leverage their expertise and Zillow's premium Showcase listings to get your home seen by more buyers.
Get startedList with your own agent
Get your home in front of millions of buyers by listing it on Zillow.
Learn how to do itSell it yourself
Take full control of how buyers see your home on Zillow by listing For Sale by Owner (FSBO).
List your homeWhat's special
Zillow last checked:
Listing updated:
Listing Provided by:
Lucy Xu DRE #01924903 626-327-1866,
Country Queen Real Estate
Bought with:
Lucy Xu, DRE #01924903
Country Queen Real Estate
Source: CRMLS,MLS#: TR25210007 Originating MLS: California Regional MLS
Originating MLS: California Regional MLSFacts & features
Interior
Bedrooms & bathrooms
- Bedrooms: 5
- Bathrooms: 7
- Full bathrooms: 5
- 1/2 bathrooms: 2
- Main level bathrooms: 2
- Main level bedrooms: 1
Bedroom
- Features: Bedroom on Main Level
Bathroom
- Features: Bathroom Exhaust Fan, Bathtub, Dual Sinks, Full Bath on Main Level, Granite Counters, Soaking Tub, Separate Shower, Tub Shower, Walk-In Shower
Kitchen
- Features: Granite Counters, Kitchen Island, Kitchen/Family Room Combo, Self-closing Cabinet Doors, Self-closing Drawers, Walk-In Pantry
Heating
- Central
Cooling
- Central Air
Appliances
- Included: Built-In Range, Double Oven, Dishwasher, Freezer, Gas Cooktop, Disposal, Gas Oven, Gas Range, Microwave, Refrigerator, Range Hood, Water Softener, Tankless Water Heater, Water To Refrigerator
- Laundry: Washer Hookup, Gas Dryer Hookup, Inside, Laundry Room, See Remarks, Upper Level
Features
- Breakfast Bar, Balcony, Breakfast Area, Ceiling Fan(s), Crown Molding, Cathedral Ceiling(s), Separate/Formal Dining Room, Granite Counters, High Ceilings, In-Law Floorplan, Open Floorplan, Pantry, Recessed Lighting, Storage, Suspended Ceiling(s), Bedroom on Main Level, Entrance Foyer, Loft, Main Level Primary, Multiple Primary Suites, Primary Suite
- Flooring: Tile, Wood
- Windows: Double Pane Windows, Shutters
- Has fireplace: Yes
- Fireplace features: Family Room, Great Room
- Common walls with other units/homes: No Common Walls
Interior area
- Total interior livable area: 4,853 sqft
Property
Parking
- Total spaces: 3
- Parking features: Direct Access, Garage Faces Front, Garage, Garage Door Opener
- Attached garage spaces: 3
Accessibility
- Accessibility features: Accessible Doors
Features
- Levels: Two
- Stories: 2
- Entry location: 1
- Patio & porch: Deck, Enclosed
- Pool features: None
- Spa features: None
- Fencing: Privacy,Wrought Iron
- Has view: Yes
- View description: City Lights, Mountain(s), Panoramic
Lot
- Size: 0.47 Acres
- Features: Back Yard, Front Yard, Garden, Lawn, Yard
Details
- Parcel number: 8493051015
- Zoning: WCR140000
- Special conditions: Standard
Construction
Type & style
- Home type: SingleFamily
- Architectural style: Mediterranean
- Property subtype: Single Family Residence
Materials
- Drywall, Stucco
- Foundation: Slab
- Roof: Tile
Condition
- Turnkey
- New construction: No
- Year built: 2015
Details
- Builder name: Van Daele
Utilities & green energy
- Sewer: Public Sewer
- Water: Public
- Utilities for property: Electricity Available, Water Available
Community & neighborhood
Security
- Security features: Carbon Monoxide Detector(s), Fire Detection System, Smoke Detector(s)
Community
- Community features: Curbs, Foothills, Street Lights, Sidewalks
Location
- Region: West Covina
Other
Other facts
- Listing terms: Cash,Cash to New Loan,Conventional
Price history
| Date | Event | Price |
|---|---|---|
| 12/18/2025 | Sold | $3,150,000-3.1%$649/sqft |
Source:  CRMLS #TR25210007 Report a problem CRMLS #TR25210007 Report a problem | ||
| 12/2/2025 | Pending sale | $3,250,000$670/sqft |
Source: CRMLS #TR25210007 Report a problem | ||
| 11/18/2025 | Contingent | $3,250,000$670/sqft |
Source: CRMLS #TR25210007 Report a problem | ||
| 11/17/2025 | Listed for sale | $3,250,000-7%$670/sqft |
Source: CRMLS #TR25210007 Report a problem | ||
| 8/7/2025 | Listing removed | $3,495,000$720/sqft |
Source:  SDMLS #TR25135314 Report a problem SDMLS #TR25135314 Report a problem | ||
| 6/30/2025 | Listed for sale | $3,495,000+11%$720/sqft |
Source: SDMLS #TR25135314 Report a problem | ||
| 12/18/2024 | Sold | $3,150,000+28.5%$649/sqft |
Source: Agent Provided Report a problem | ||
| 9/18/2015 | Sold | $2,451,500$505/sqft |
Source: Public Record Report a problem | ||
Public tax history
| Year | Property taxes | Tax assessment |
|---|---|---|
| 2025 | $34,654 +1.8% | $2,901,930 +2% |
| 2024 | $34,042 +5.5% | $2,845,030 +2% |
| 2023 | $32,273 -1% | $2,789,246 +2% |
| 2022 | $32,601 +2.9% | $2,734,556 +2% |
| 2021 | $31,679 -0.5% | $2,680,938 +1% |
| 2020 | $31,853 | $2,653,449 +2% |
| 2019 | $31,853 +6.8% | $2,601,422 +2% |
| 2018 | $29,831 | $2,550,414 +2% |
| 2017 | $29,831 +2.5% | $2,500,406 +329.2% |
| 2016 | $29,115 +303.1% | $582,531 +1.5% |
| 2015 | $7,223 +15.3% | $573,781 +2% |
| 2014 | $6,263 | $562,542 +552.4% |
| 2012 | -- | $86,227 +2% |
| 2011 | -- | $84,537 +0.8% |
| 2010 | -- | $83,906 -0.2% |
| 2009 | -- | $84,106 +2% |
| 2008 | -- | $82,457 +2% |
| 2007 | -- | $80,841 +2% |
| 2006 | -- | $79,256 |
| 2005 | -- | $79,256 +4% |
| 2004 | -- | $76,179 +1.9% |
| 2003 | -- | $74,783 +2% |
| 2002 | -- | $73,317 +4% |
| 2000 | -- | $70,471 |
Find assessor info on the county website
Neighborhood: 91791

Nearby schools
GreatSchools rating
- 6/10Vine Elementary SchoolGrades: K-5Distance: 1.2 mi
- 5/10Hollencrest Middle SchoolGrades: 6-8Distance: 0.8 mi
- 7/10West Covina High SchoolGrades: 9-12Distance: 1.8 mi
Get a cash offer in 3 minutes
Find out how much your home could sell for in as little as 3 minutes with a no-obligation cash offer.
Estimated market value
$3,172,000
Get a cash offer in 3 minutes
Find out how much your home could sell for in as little as 3 minutes with a no-obligation cash offer.
Estimated market value
$3,172,000
- California
- Los Angeles County
- West Covina
- 91791
- 2839 Horizon Hills Dr
Nearby cities
Nearby zip codes
Other West Covina Topics
