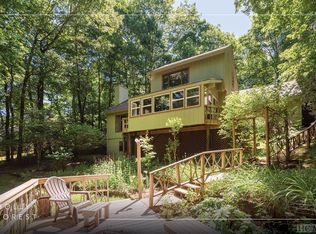
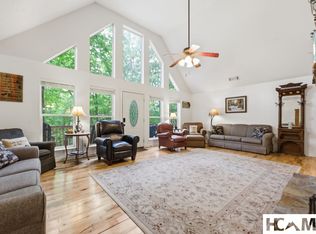
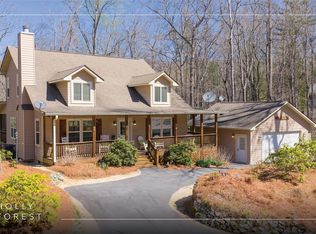
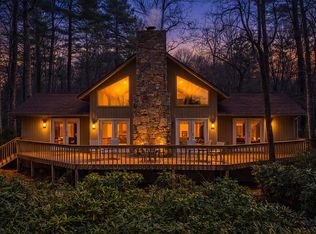
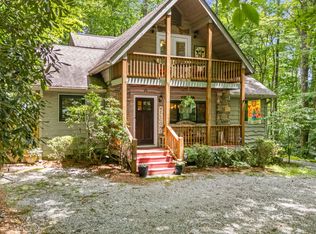
This attractive turnkey 3/2 home with rental history in Holly Forest 1 will become your “nest” for enjoying and exploring our mountain paradise. Offered fully furnished, it has the most requested room requirements, along with some nice extras. Consider the two wood-burning fireplaces: one in the master bedroom and the other in the living room. Or the oversized master suite with a hidden bonus storage room. To enrich your outdoor living experience, there is a glassed-in sun room plus two decks – one covered and one screened. Multiple grills are included for the outdoor chef. Steps away in the large, nicely landscaped yard is a fully functional fire pit area, complete with six Adirondack loungers. While still close to the heart of the Sapphire Valley facilities, your privacy is assured here. Strategically placed down a meandering drive off a cul-de-sac, the property also backs up to the Association green space.
As a resident of Holly Forest and a member of the Sapphire Master Association, you'll have access to a wide range of amenities. These include a fitness center, indoor and outdoor pools, tennis and pickleball courts, the Fairfield Lake Complex, miniature golf, and winter activities such as skiing and snowboarding. The clubhouse offers meeting rooms and year-round programs for all ages. In addition, there are nearby trails, waterfalls, restaurants, and shops, providing engaging activities for everyone.
For sale
$610,000
280 Holly Forest Court, Sapphire, NC 28774
3beds
--sqft
Est.: Get pre-qualified
Single Family Residence
Built in 1985
0.72 Acres Lot
$579,800 Zestimate®
$--/sqft
$192/mo HOA
What's special
Glassed-in sun roomLarge nicely landscaped yard
- 44 days |
- 473 |
- 41 |
Zillow last checked:
Listing updated:
Listed by:
Brenda Beye,
Highlands Sotheby's International Realty - DT
Source: HCMLS,MLS#: 1003073Originating MLS: Highlands Cashiers Board of Realtors
Tour with a local agent
Facts & features
Interior
Bedrooms & bathrooms
- Bedrooms: 3
- Bathrooms: 2
- Full bathrooms: 2
Primary bedroom
- Level: Upper
Bedroom 2
- Level: Main
Bedroom 3
- Level: Main
Primary bathroom
- Level: Upper
Bathroom 2
- Level: Main
Dining room
- Level: Main
Family room
- Level: Main
Kitchen
- Level: Main
Laundry
- Level: Main
Loft
- Level: Upper
Sunroom
- Level: Main
Heating
- Electric, Heat Pump
Cooling
- Central Air, Ceiling Fan(s)
Appliances
- Included: Built-In Electric Range, Dryer, Dishwasher, Freezer, Microwave, Refrigerator, Water Heater, Washer
- Laundry: Main Level, Laundry Room
Features
- Bookcases, Built-in Features, Ceiling Fan(s), Cathedral Ceiling(s), Double Vanity, Entrance Foyer, High Speed Internet, Storage, Natural Woodwork, Walk-In Closet(s), Workshop
- Flooring: Carpet, Ceramic Tile, Wood
- Basement: Exterior Entry,Concrete
- Number of fireplaces: 2
- Fireplace features: Living Room, Primary Bedroom, Stone, Wood Burning
- Furnished: Yes
Property
Parking
- Total spaces: 2
- Parking features: Asphalt, Attached, Driveway, Garage, Two Car Garage, Garage Door Opener, Inside Entrance, Workshop in Garage
- Garage spaces: 2
Accessibility
- Accessibility features: None
Features
- Levels: Two
- Stories: 2
- Patio & porch: Rear Porch, Covered, Deck, Enclosed, Glass Enclosed, Patio, Screened
- Exterior features: Fire Pit, Garden, Gas Grill, Private Yard, Barbecue
- Pool features: Association, Community
- Has view: Yes
- View description: Garden, Panoramic, Trees/Woods
- Waterfront features: None
Lot
- Size: 0.72 Acres
- Features: Back Yard, Cul-De-Sac, Front Yard, Garden, Near Golf Course, Gentle Sloping, Sprinklers In Rear, Landscaped, Native Plants, Partially Cleared, Private, Secluded, Wooded, Rolling Slope
- Topography: Rolling
Details
- Parcel number: 7592813240
- Zoning description: Residential
Construction
Type & style
- Home type: SingleFamily
- Architectural style: Traditional
- Property subtype: Single Family Residence
Materials
- Foundation: Block
- Roof: Asphalt,Shingle
Condition
- New construction: No
- Year built: 1985
Utilities & green energy
- Sewer: Septic Tank
- Water: Public
- Utilities for property: Electricity Connected, Fiber Optic Available, Phone Available, Water Connected
Community & HOA
Community
- Features: Clubhouse, Fitness Center, Fishing, Golf, Lake, Playground, Pickleball, Pool, Putting Green, Restaurant, Tennis Court(s), Trails/Paths
- Subdivision: Holly Forest
HOA
- Has HOA: Yes
- Amenities included: Beach Rights, Boat Dock, Beach Access, Clubhouse, Dog Park, Fitness Center, Golf Course, Indoor Pool, Barbecue, Picnic Area, Playground, Pickleball, Park, Pool, Recreation Facilities, Ski Accessible, Tennis Court(s), Trail(s)
- HOA fee: $1,261 annually
- HOA name: Sapphire Valley Master Association
- Second HOA fee: $1,038 annually
- Second HOA name: Holly Forest Hoa
Location
- Region: Sapphire
Financial & listing details
- Tax assessed value: $470,276
- Annual tax amount: $1,696
- Date on market: 4/16/2026
- Cumulative days on market: 45 days
- Road surface type: Asphalt
Estimated market value
$579,800
$551,000 - $609,000
$2,409/mo
Price history
| Date | Event | Price |
|---|---|---|
| 4/16/2026 | Listed for sale | $610,000 |
Source: HCMLS #1003073 Report a problem | ||
Public tax history
| Year | Property taxes | Tax assessment |
|---|---|---|
| 2025 | $1,697 +33.4% | $470,276 +67.9% |
| 2024 | $1,272 | $280,150 |
| 2023 | $1,272 | $280,150 |
| 2022 | $1,272 +7.1% | $280,150 |
| 2021 | $1,188 -0.5% | $280,150 +1.8% |
| 2020 | $1,194 | $275,150 |
| 2019 | $1,194 | $275,150 |
| 2018 | $1,194 | $275,150 |
| 2017 | $1,194 +2.4% | $275,150 |
| 2015 | $1,166 +4.9% | $275,150 -20.3% |
| 2011 | $1,112 | $345,030 |
Find assessor info on the county website
Monthly payment
Est. payment$--/mo
Payment breakdown
Explore the cost of this home by adjusting the details. Changes won't be saved.
All calculations are estimates and provided by Zillow, Inc. for informational purposes only. Actual amounts may vary.
HOA fees may include property taxes on listings classified as Co-Ops. Contact the listing agent and/or owner for fee details.
Mortgage interest rates are dependent on a number of factors, including credit score, down payment, and repayment length. Interest rate data provided by Zillow Group Marketplace, Inc. as of 1/1/1970 from various mortgage lenders with which we have lead or other similar arrangements; the Estimated Payment is an average of those rates.
See how much you could borrow to make a competitive offer.
Climate risks
Neighborhood: 28774
Nearby schools
GreatSchools rating
- 5/10Blue Ridge SchoolGrades: PK-6Distance: 5.8 mi
- 4/10Blue Ridge Virtual Early CollegeGrades: 7-12Distance: 5.8 mi
- 7/10Jackson County Early CollegeGrades: 9-12Distance: 19.2 mi

A local agent can set up tours, give advice and negotiate with sellers.
A local lender can help you make sure your offer is ready when you are.
- North Carolina
- Jackson County
- Sapphire
- 28774
- 280 Holly Forest Court
Nearby cities
Nearby zip codes
Other Sapphire Topics
