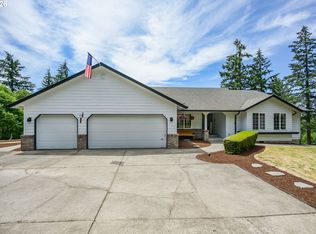
Nestled amidst 9.54 acres of serene landscape, this meticulously updated property is a true haven for those seeking tranquility and modern convenience. Built in 2012, this inviting 3-bedroom, 2-bath single level home spans over 1,628 sq ft and showcases an array of updates including fresh paint throughout, new stainless steel kitchen appliances, sleek countertops, and a stylish sink.Step outside to discover your personal paradise featuring a massive 36x48 shop equipped 220-amp service – ideal for all your projects and storage needs. ( Car lift is negotiable). Next to the shop is the perfect spot for your RV complete with RV hookup. With the reassurance of a whole-house generator and efficient air conditioning system, experience comfort year-round regardless of the season.The expansive acreage offers endless possibilities, whether you dream of gardening or simply enjoying nature's embrace on your doorstep. Easy access to Columbia County's much-loved Crown Z trail is an added bonus to this already fabulous property! Professional plans for a 1,115sq ft addition to the house will be included in the sale.
Pending
$699,000
27710 Scappoose Vernonia Hwy, Scappoose, OR 97056
3beds
1,628sqft
Residential, Single Family Residence
Built in 2012
9.54 Acres Lot
$-- Zestimate®
$429/sqft
$-- HOA
What's special
- 174 days |
- 132 |
- 3 |
Zillow last checked:
Listing updated:
Listed by:
Amanda Johnson 503-381-2178,
Oregon First
Source: RMLS (OR),MLS#: 429593644
Facts & features
Interior
Bedrooms & bathrooms
- Bedrooms: 3
- Bathrooms: 2
- Full bathrooms: 2
- Main level bathrooms: 2
Rooms
- Room types: Bedroom 2, Bedroom 3, Dining Room, Family Room, Kitchen, Living Room, Primary Bedroom
Primary bedroom
- Level: Main
Bedroom 2
- Level: Main
Bedroom 3
- Level: Main
Kitchen
- Level: Main
Living room
- Level: Main
Heating
- Ductless, Wood Stove, Zoned
Cooling
- Heat Pump
Appliances
- Included: Dishwasher, Disposal, Free-Standing Range, Stainless Steel Appliance(s), Washer/Dryer, Water Softener, Electric Water Heater
- Laundry: Laundry Room
Features
- High Ceilings, Plumbed, Pantry
- Windows: Double Pane Windows, Vinyl Frames
- Basement: None
- Number of fireplaces: 1
- Fireplace features: Wood Burning
Interior area
- Total structure area: 1,628
- Total interior livable area: 1,628 sqft
Property
Parking
- Total spaces: 2
- Parking features: Off Street, RV Access/Parking, RV Boat Storage, Attached
- Attached garage spaces: 2
Features
- Levels: One
- Stories: 1
- Patio & porch: Patio, Porch
- Exterior features: RV Hookup, Yard
- Has view: Yes
- View description: Trees/Woods
Lot
- Size: 9.54 Acres
- Features: Trees, Acres 7 to 10
Details
- Additional structures: Outbuilding, RVHookup, RVBoatStorage, Workshopnull
- Parcel number: 5145
- Zoning: PF80
Construction
Type & style
- Home type: SingleFamily
- Property subtype: Residential, Single Family Residence
Materials
- Cement Siding
- Foundation: Concrete Perimeter
- Roof: Composition
Condition
- Updated/Remodeled
- New construction: No
- Year built: 2012
Utilities & green energy
- Electric: 220 Volts
- Gas: Propane
- Sewer: Septic Tank, Standard Septic
- Water: Well
Community & HOA
Community
- Security: Security System
HOA
- Has HOA: No
Location
- Region: Scappoose
Financial & listing details
- Price per square foot: $429/sqft
- Tax assessed value: $640,170
- Annual tax amount: $3,957
- Date on market: 1/19/2026
- Cumulative days on market: 174 days
- Listing terms: Cash,Conventional,FHA,VA Loan
- Road surface type: Paved
Estimated market value
Not available
Estimated sales range
Not available
Not available
Price history
| Date | Event | Price |
|---|---|---|
| 7/10/2026 | Pending sale | $699,000$429/sqft |
Source:  RMLS (OR) #429593644 Report a problem RMLS (OR) #429593644 Report a problem | ||
| 5/26/2026 | Listed for sale | $699,000+89.9%$429/sqft |
Source: RMLS (OR) #429593644 Report a problem | ||
| 9/9/2015 | Sold | $368,100+49%$226/sqft |
Source: RMLS (OR) #15005656 Report a problem | ||
| 1/11/2013 | Sold | $247,000$152/sqft |
Source: RMLS (OR) #12636709 Report a problem | ||
Public tax history
| Year | Property taxes | Tax assessment |
|---|---|---|
| 2024 | $3,865 +0.4% | $289,935 +3% |
| 2023 | $3,849 +4.7% | $281,496 +3% |
| 2022 | $3,677 +2.3% | $273,301 +2.4% |
| 2021 | $3,594 +9.5% | $266,860 +3.7% |
| 2020 | $3,281 +3.3% | $257,420 +3% |
| 2019 | $3,178 +2.7% | $249,940 +3% |
| 2018 | $3,093 +1.4% | $242,672 +3% |
| 2017 | $3,049 +0.8% | $235,613 +3% |
| 2016 | $3,025 +5.9% | $228,758 +3% |
| 2015 | $2,858 +24.1% | $222,096 +25% |
| 2014 | $2,302 -1.7% | $177,698 +3% |
| 2013 | $2,343 | $172,523 |
Find assessor info on the county website
Monthly payment
Est. payment$--/mo
Payment breakdown
Explore the cost of this home by adjusting the details. Changes won't be saved.All calculations are estimates and provided by Zillow, Inc. for informational purposes only. Actual amounts may vary.
HOA fees may include property taxes on listings classified as Co-Ops. Contact the listing agent and/or owner for fee details.
Mortgage interest rates are dependent on a number of factors, including credit score, down payment, and repayment length. Interest rate data provided by Zillow Group Marketplace, Inc. as of 1/1/1970 from various mortgage lenders with which we have lead or other similar arrangements; the Estimated Payment is an average of those rates.
See how much you could borrow to make a competitive offer.
Climate risks
Neighborhood: 97056
Nearby schools
GreatSchools rating
- 8/10Warren Elementary SchoolGrades: KDistance: 6.9 mi
- 6/10Scappoose Middle SchoolGrades: 7-8Distance: 7.6 mi
- 8/10Scappoose High SchoolGrades: 9-12Distance: 8.1 mi
Schools provided by the listing agent
- Elementary: Grant Watts
- Middle: Scappoose
- High: Scappoose
Source: RMLS (OR). This data may not be complete. We recommend contacting the local school district to confirm school assignments for this home.
- $427,8003 bd1 ba1.6k sqft27719 Chapman Rd, Scappoose, OR 97056Off Market
- $474,2003 bd2 ba1.5k sqft27722 Scappoose Vernonia Hwy, Scappoose, OR 97056Off Market
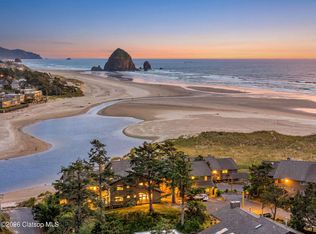
- $695,0002 bd2 ba1.1k sqft355 N Breakers Point Ct, Cannon Beach, OR 97110Pending
- $809,9005 bd2 ba3.3k sqft27623 Kingsley Rd, Scappoose, OR 97056Sold
- $444,1304.21 Acres27553 Scappoose Vernonia Hwy, Scappoose, OR 97056Off Market
- $687,7208.08 Acres27724 Scappoose Vernonia Hwy, Scappoose, OR 97056Off Market
- $558,5003 bd2 ba1.7k sqft27704 Chapman Rd, Scappoose, OR 97056Off Market
- $754,0003 bd2 ba1.8k sqft27539 Kingsley Rd, Scappoose, OR 97056Sold
A local agent can set up tours, give advice and negotiate with sellers.
Similar homes
- $749,9993 bd2 ba1.8k sqft28262 Hafferman Rd, Scappoose, OR 97056Active

 MLS ID #288480403, Karen Erlandson, John L. Scott. RMLS (OR)
 - $835,0004 bd3 ba2k sqft30767 Pisgah Home Rd, Scappoose, OR 97056Active
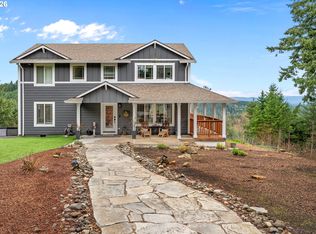 MLS ID #568413377, Andrew Paulson, Keller Williams Sunset Corridor. RMLS (OR)
 - $665,0003 bd2 ba1.6k sqft32400 Stone Rd, Warren, OR 97053Active
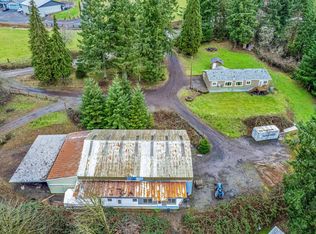 MLS ID #124801680, Susie Wilson, Oregon First. RMLS (OR)
 - $749,0004 bd3 ba2.1k sqft35616 NW Fairchild Dr, Woodland, WA 98674Active
 MLS ID #637362187, Randi Alldritt, Windermere Northwest Living. RMLS (OR)
 - $540,0004 bd3 ba2.2k sqft33311 SW Holland Dr, Scappoose, OR 97056ActiveMLS ID #769113036, Devin Drabandt, Oregon First. RMLS (OR)
- $550,0004 bd3 ba2.2k sqft51152 SW Klompen St, Scappoose, OR 97056ActiveMLS ID #313392479, Lucy McCoy, Oregon First. RMLS (OR)
- $749,0003 bd2 ba1.6k sqft30000 NW Scotch Church Rd, Hillsboro, OR 97124ActiveMLS ID #327055718, Jesus Gomez, RE/MAX Equity Group. RMLS (OR)
- $499,0004 bd3 ba2.2k sqft51276 SW Rembrandt Dr, Scappoose, OR 97056ActiveMLS ID #530124258, Ashlin McNiece, Keller Williams PDX Central. RMLS (OR)
- $825,0003 bd2 ba1.9k sqft55635 Fullerton Rd, Warren, OR 97053ActiveMLS ID #275282511, Linda Bolen, John L. Scott. RMLS (OR)
- $549,9004 bd3 ba2.1k sqft33068 NW Ej Smith Rd, Scappoose, OR 97056ActiveMLS ID #216144026, Brittany Gibbs, Move Real Estate Inc. RMLS (OR)
- $589,0004 bd4 ba2.1k sqft32898 SW Keys Lndg, Scappoose, OR 97056ActiveMLS ID #123734849, Susan Wood, John L. Scott Portland Central. RMLS (OR)
- $549,9004 bd3 ba2k sqft35580 Elk Meadows Dr, Saint Helens, OR 97051ActiveMLS ID #552613133, Ben Nikolas, Premiere Property Group, LLC. RMLS (OR)
- $499,9003 bd2 ba1.4k sqft34306 NE Heron Mdws, Scappoose, OR 97056ActiveMLS ID #534404674, Jesse Kuhn, RE/MAX Powerpros. RMLS (OR)
- $555,0004 bd3 ba2k sqft33924 NE Kale St, Scappoose, OR 97056ActiveMLS ID #166538557, Eldridge Huntington, Real Broker. RMLS (OR)
- $649,0004 bd2 ba2k sqft31193 Pittsburg Rd, Saint Helens, OR 97051ActiveMLS ID #694370927, Jennifer Parral, Oregon First. RMLS (OR)
- $689,0004 bd3 ba2.3k sqft4207 NW 131st St, Vancouver, WA 98685ActiveMLS ID #278892942, Josh Hackenjos, Compass. RMLS (OR)
- $725,0003 bd3 ba2.3k sqft14718 NW Tranquility Dr, Banks, OR 97106ActiveMLS ID #685621623, Nicole Ellis, John L. Scott Market Center. RMLS (OR)
- $719,9004 bd3 ba2.3k sqft2949 S Harper Valley Way, Ridgefield, WA 98642ActiveMLS ID #754840559, Kristin Griffin, The Management Group, Inc. RMLS (OR)
- $599,9003 bd1 ba1.6k sqft30921 NW Spencer Rd, Ridgefield, WA 98642ActiveMLS ID #428785952, Trevor Anderson, Windermere Northwest Living. RMLS (OR)
- $680,0004 bd3 ba2.3k sqft108 Powder Hill Dr, Kalama, WA 98625ActiveMLS ID #345490203, Ashley Flapper, John L. Scott Real Estate. RMLS (OR)
- Oregon
- Columbia County
- Scappoose
- 97056
- 27710 Scappoose Vernonia Hwy
Nearby cities
Nearby zip codes
Other Scappoose Topics
