Welcome to this beautifully designed home in a desirable newer neighborhood, where style, function, and comfort come together. Step inside to an open floor plan that seamlessly connects the living, dining, and kitchen areas—perfect for entertaining or relaxing with loved ones.A dedicated home office offers the ideal space for remote work or creative projects, while the spacious media room is ready for movie nights and game-day gatherings. Upstairs, you’ll find a convenient laundry room just steps from the bedrooms, making daily routines a breeze.Outside, enjoy your own private retreat with a large deck overlooking lush, landscaped grounds. The raised bed garden is perfect for growing fresh vegetables, herbs, or flowers, adding beauty and bounty to your backyard.This home blends modern living with thoughtful details—ready for you to move in and make it your own. 2026 Updates: New upstairs carpet, paint touch-ups, fresh deck stain. Other Upgrades: Irrigation and drip system for flower beds and raised bed garden. Workbench and storage shelves in garage. California Closets installed in primary walk-in.
Active
$550,000
51152 SW Klompen St, Scappoose, OR 97056
4beds
2,219sqft
Residential, Single Family Residence
Built in 2015
6,098 Square Feet Lot
$-- Zestimate®
$248/sqft
$45/mo HOA
What's special
Spacious media roomDedicated home officeOpen floor planRaised bed gardenLush landscaped grounds
- 6 days |
- 151 |
- 8 |
Likely to sell faster than
Zillow last checked:
Listing updated:
Listed by:
Lucy McCoy 541-223-3852,
Oregon First
Source: RMLS (OR),MLS#: 313392479
Loading...
Facts & features
Interior
Bedrooms & bathrooms
- Bedrooms: 4
- Bathrooms: 3
- Full bathrooms: 2
- Partial bathrooms: 1
- Main level bathrooms: 1
Rooms
- Room types: Bedroom 4, Office, Laundry, Bedroom 2, Bedroom 3, Dining Room, Family Room, Kitchen, Living Room, Primary Bedroom
Primary bedroom
- Features: Ensuite, Walkin Closet
- Level: Upper
- Area: 255
- Dimensions: 17 x 15
Bedroom 2
- Level: Upper
- Area: 120
- Dimensions: 12 x 10
Bedroom 3
- Level: Upper
- Area: 110
- Dimensions: 11 x 10
Bedroom 4
- Features: Sound System
- Level: Upper
- Area: 221
- Dimensions: 17 x 13
Dining room
- Level: Main
- Area: 150
- Dimensions: 15 x 10
Kitchen
- Features: Dishwasher, Island, Pantry, Free Standing Range, Free Standing Refrigerator
- Level: Main
- Area: 150
- Width: 10
Living room
- Features: Fireplace
- Level: Main
- Area: 238
- Dimensions: 17 x 14
Office
- Level: Main
- Area: 120
- Dimensions: 12 x 10
Heating
- ENERGY STAR Qualified Equipment, Forced Air, Fireplace(s)
Cooling
- Central Air, ENERGY STAR Qualified Equipment
Appliances
- Included: Dishwasher, Disposal, ENERGY STAR Qualified Appliances, Free-Standing Range, Free-Standing Refrigerator, Gas Appliances, Plumbed For Ice Maker, Range Hood, Stainless Steel Appliance(s), Washer/Dryer, ENERGY STAR Qualified Water Heater, Gas Water Heater
- Laundry: Laundry Room
Features
- Soaking Tub, Sound System, Kitchen Island, Pantry, Walk-In Closet(s), Tile
- Flooring: Hardwood, Wall to Wall Carpet
- Windows: Double Pane Windows, Vinyl Frames
- Basement: Crawl Space
- Number of fireplaces: 1
- Fireplace features: Gas
Interior area
- Total structure area: 2,219
- Total interior livable area: 2,219 sqft
Video & virtual tour
Property
Parking
- Total spaces: 2
- Parking features: Driveway, On Street, Attached
- Attached garage spaces: 2
- Has uncovered spaces: Yes
Features
- Levels: Two
- Stories: 2
- Patio & porch: Deck
- Exterior features: Garden, Raised Beds, Yard
- Fencing: Fenced
Lot
- Size: 6,098 Square Feet
- Features: Level, Sprinkler, SqFt 5000 to 6999
Details
- Parcel number: 436535
Construction
Type & style
- Home type: SingleFamily
- Architectural style: Traditional
- Property subtype: Residential, Single Family Residence
Materials
- Cement Siding
- Foundation: Concrete Perimeter
- Roof: Composition
Condition
- Resale
- New construction: No
- Year built: 2015
Utilities & green energy
- Gas: Gas
- Sewer: Public Sewer
- Water: Public
- Utilities for property: Cable Connected, DSL
Green energy
- Water conservation: Water Sense Irrigation, Water-Smart Landscaping
Community & HOA
HOA
- Has HOA: Yes
- HOA fee: $45 monthly
Location
- Region: Scappoose
Financial & listing details
- Price per square foot: $248/sqft
- Tax assessed value: $562,550
- Annual tax amount: $5,055
- Date on market: 7/9/2026
- Listing terms: Cash,Conventional,FHA,USDA Loan,VA Loan
- Road surface type: Paved
Estimated market value
Not available
Estimated sales range
Not available
Not available
Price history
| Date | Event | Price |
|---|---|---|
| 7/9/2026 | Listed for sale | $550,000+97%$248/sqft |
Source:  RMLS (OR) #313392479 Report a problem RMLS (OR) #313392479 Report a problem | ||
| 5/12/2015 | Sold | $279,145$126/sqft |
Source: RMLS (OR) #15087069 Report a problem | ||
Public tax history
| Year | Property taxes | Tax assessment |
|---|---|---|
| 2024 | $4,916 +0.9% | $298,130 +3% |
| 2023 | $4,870 +4.4% | $289,450 +3% |
| 2022 | $4,665 +2.9% | $281,020 +3% |
| 2021 | $4,531 +7.8% | $272,840 +3% |
| 2020 | $4,203 +2.7% | $264,900 +3% |
| 2019 | $4,093 +2.3% | $257,190 +3% |
| 2018 | $3,999 +1.8% | $249,700 +3% |
| 2017 | $3,927 +1.3% | $242,430 +3% |
| 2016 | $3,877 | $235,370 +296.1% |
| 2015 | $3,877 | $59,420 |
Find assessor info on the county website
Monthly payment
Est. payment
Payment breakdown
Explore the cost of this home by adjusting the details. Changes won't be saved.Climate risks
Neighborhood: 97056
Nearby schools
GreatSchools rating
- 8/10Otto Petersen Elementary SchoolGrades: 4-6Distance: 0.9 mi
- 6/10Scappoose Middle SchoolGrades: 7-8Distance: 1.1 mi
- 8/10Scappoose High SchoolGrades: 9-12Distance: 0.8 mi
Schools provided by the listing agent
- Elementary: Grant Watts,Petersen
- Middle: Scappoose
- High: Scappoose
Source: RMLS (OR). This data may not be complete. We recommend contacting the local school district to confirm school assignments for this home.

- $500,3004 bd3 ba2.1k sqft51142 SW Klompen St, Scappoose, OR 97056Off Market
- $504,7603 bd3 ba2.1k sqft51166 SW Klompen St, Scappoose, OR 97056Off Market
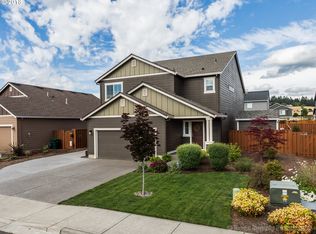
- $498,1004 bd3 ba2.1k sqft51153 Amsterdam Ln, Scappoose, OR 97056Off Market
- $497,0003 bd2 ba1.8k sqft51180 SW Klompen St, Scappoose, OR 97056Off Market
- $531,6004 bd3 ba2.3k sqft51132 SW Klompen St, Scappoose, OR 97056Off Market
- $482,6003 bd2 ba1.7k sqft51167 SW Amsterdam Ln, Scappoose, OR 97056Off Market
- $550,0004 bd3 ba2.4k sqft51145 SW Klompen St, Scappoose, OR 97056For Sale
- $527,3003 bd2 ba2.3k sqft51155 SW Klompen St, Scappoose, OR 97056Off Market
A local agent can set up tours, give advice and negotiate with sellers.
Similar homes
- $540,0004 bd3 ba2.2k sqft33311 SW Holland Dr, Scappoose, OR 97056Active

 MLS ID #769113036, Devin Drabandt, Oregon First. RMLS (OR)
 - $550,0004 bd3 ba2.4k sqft51145 SW Klompen St, Scappoose, OR 97056Active
 MLS ID #373798454, Amanda Tardio, John L. Scott Market Center. RMLS (OR)
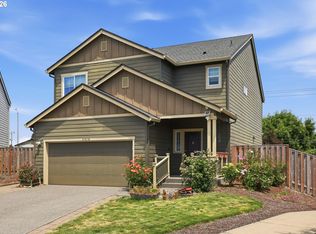
 - $499,0004 bd3 ba2.2k sqft51276 SW Rembrandt Dr, Scappoose, OR 97056Active
 MLS ID #530124258, Ashlin McNiece, Keller Williams PDX Central. RMLS (OR)
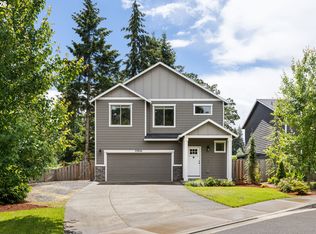
 - $549,0004 bd3 ba2k sqft33924 NE Kale St, Scappoose, OR 97056Active
 MLS ID #166538557, Eldridge Huntington, Real Broker. RMLS (OR)
 - $599,0004 bd3 ba3k sqft34075 SE Sturgeon St, Scappoose, OR 97056ActiveMLS ID #393971766, Lilia Segel, Coldwell Banker Bain. RMLS (OR)
- $485,0003 bd3 ba2k sqft33299 SW Havlik Dr, Scappoose, OR 97056ActiveMLS ID #479432975, Hannah Jobin, John L. Scott. RMLS (OR)
- $598,0005 bd3 ba2.4k sqft52171 Casswell Dr, Scappoose, OR 97056ActiveMLS ID #339072664, Jennifer Parral, Oregon First. RMLS (OR)
- $549,9004 bd3 ba2k sqft35580 Elk Meadows Dr, Saint Helens, OR 97051ActiveMLS ID #552613133, Ben Nikolas, Premiere Property Group, LLC. RMLS (OR)
- $519,9004 bd3 ba1.9k sqft2100 S Meadowlark Loop, Ridgefield, WA 98642ActiveMLS ID #619627454, LeAnne Moore, Eleete Real Estate. RMLS (OR)
- $539,0003 bd3 ba2k sqft3605 5th St, Columbia City, OR 97018ActiveMLS ID #303813126, John Soper, MORE Realty. RMLS (OR)
- $525,0004 bd3 ba2.1k sqft7406 NE 33rd Ave, Vancouver, WA 98665ActiveMLS ID #714246667, Kayla Hidalgo, Windermere Northwest Living. RMLS (OR)
- $575,0004 bd3 ba2.2k sqft11216 NE 135th Ave, Vancouver, WA 98682ActiveMLS ID #672317061, Troy D Doty P.C., Northwest Realty Source. RMLS (OR)
- $515,0003 bd3 ba1.5k sqft517 NW 152nd St, Vancouver, WA 98685ActiveMLS ID #654972752, Molly Lange, Premiere Property Group LLC. RMLS (OR)
- $575,0004 bd3 ba2.1k sqft5714 NE 52nd Pl, Vancouver, WA 98661ActiveMLS ID #252792528, Kayla McCaul, Soldera Properties, Inc. RMLS (OR)
- $525,0003 bd2 ba1.6k sqft1813 NE 154th St, Vancouver, WA 98686ActiveMLS ID #318424778, Jacqueline Smith, Keller Williams Realty. RMLS (OR)
- $510,0003 bd3 ba1.9k sqft3667 SE Alexander St, Hillsboro, OR 97123ActiveMLS ID #504959356, Marie Conser, John L. Scott. RMLS (OR)
- $575,0004 bd3 ba2.1k sqft11206 NW 325th Ave, North Plains, OR 97133ActiveMLS ID #208216034, Ryan Purdy, Real Broker. RMLS (OR)
- $572,4004 bd3 ba2.3k sqft12322 NE 109th Way, Vancouver, WA 98682ActiveMLS ID #751389255, Cary Minden, CJM Realty, LLC. RMLS (OR)
- $545,0004 bd3 ba2.2k sqft3785 SE Oakleaf St, Hillsboro, OR 97123ActiveMLS ID #628885098, Karisa Ing, John L. Scott Market Center. RMLS (OR)
- $569,9003 bd3 ba1.7k sqft2200 S White Salmon Dr, Ridgefield, WA 98642ActiveMLS ID #200618840, Jeff Wunder, Keller Williams Realty. RMLS (OR)
