Welcome to 27 Palliser Crescent, located in the lower valley sitting on a large and mature lot. Well maintained home with attached apartment and/or nanny suite with direct access from the front porch, and another separate entrance in the back of the home. This property offers 5 bedrooms, 2 bathrooms, and two very large living spaces in the main home while the apartment/nanny suite offers 2 bedrooms, 1 bathroom. This home offers plenty of space for large families or those wishing to have an investment property help offset the cost of your mortgage. The property is almost completely fenced with a concrete driveway, two large garages, mature trees and a large lot. Shingles were replaced in 2024. Upgraded kitchen. All appliances included in the sale.
For sale
C$480,000
27 Palliser Crescent, Happy Valley-Goose Bay, NL A0P1E0
7beds
2,523sqft
Single Family Residence
Built in 1983
0.46 Acres Lot
$-- Zestimate®
C$190/sqft
C$-- HOA
What's special
Large and mature lotTwo large garagesMature treesUpgraded kitchen
- 1 day |
- 29 |
- 2 |
Zillow last checked:
Listing updated:
Listed by:
Ashley Mclean,
Century 21 Big Land Realty Limited - Goose Bay
Source: Newfoundland and Labrador AR,MLS®#: 1299635
Facts & features
Interior
Bedrooms & bathrooms
- Bedrooms: 7
- Bathrooms: 4
- Full bathrooms: 3
- 1/2 bathrooms: 1
Other
- Level: Main
- Area: 120 Square Feet
- Dimensions: 10x12
Other
- Level: Main
- Area: 165 Square Feet
- Dimensions: 11x15
Bedroom
- Level: Second
- Area: 132 Square Feet
- Dimensions: 11x12
Bedroom
- Level: Second
- Area: 162.5 Square Feet
- Dimensions: 12.5x13
Bedroom
- Level: Second
- Area: 204 Square Feet
- Dimensions: 12x17
Bedroom
- Level: Basement
- Area: 117 Square Feet
- Dimensions: 9x13
Bedroom
- Level: Basement
- Area: 120 Square Feet
- Dimensions: 10x12
Bathroom
- Level: Second
- Area: 80 Square Feet
- Dimensions: 8x10
Bathroom
- Level: Basement
- Area: 35 Square Feet
- Dimensions: 5x7
Other
- Level: Main
- Area: 165 Square Feet
- Dimensions: 11x15
Other
- Level: Main
- Area: 28 Square Feet
- Dimensions: 4x7
Other
- Level: Main
- Area: 725 Square Feet
- Dimensions: 25x29
Other
- Level: Basement
- Area: 144 Square Feet
- Dimensions: 9x16
Porch
- Level: Main
- Area: 40 Square Feet
- Dimensions: 5x8
Recreation room
- Level: Basement
- Area: 176 Square Feet
- Dimensions: 11x16
Storage
- Level: Basement
- Area: 108 Square Feet
- Dimensions: 9x12
Heating
- Baseboard
Appliances
- Included: Refrigerator, Stove, Washer, Dryer
Features
- Flooring: Carpet, Laminate, Mixed
Interior area
- Total structure area: 2,523
- Total interior livable area: 2,523 sqft
Property
Parking
- Parking features: Detached, Multiple
- Has garage: Yes
- Has uncovered spaces: Yes
Features
- Patio & porch: Sundeck(s)
Lot
- Size: 0.46 Acres
- Dimensions: 100 x 200
- Features: Central Location, Cleared, Private, Rear Yard Access (Vechicle), Recreation Nearby, Shopping Nearby, Wooded
Details
- Zoning description: Res
Construction
Type & style
- Home type: SingleFamily
- Property subtype: Single Family Residence
Materials
- Vinyl Siding
- Foundation: Concrete
- Roof: Shingle - Asphalt
Condition
- Year built: 1983
Utilities & green energy
- Sewer: Public Sewer
- Water: Public
- Utilities for property: Cable Connected, Electricity Connected, High Speed Internet, Phone Connected
Community & HOA
Location
- Region: Happy Valley Goose Bay
Financial & listing details
- Price per square foot: C$190/sqft
- Annual tax amount: C$3,206
- Date on market: 7/9/2026
Ashley Mclean
Ashley Mclean
(709) 897-7766
By pressing Contact Agent, you agree that the real estate professional identified above may call/text you about your search, which may involve use of automated means and pre-recorded/artificial voices. You don't need to consent as a condition of buying any property, goods, or services. Message/data rates may apply. You also agree to our Terms of Use. Zillow does not endorse any real estate professionals. We may share information about your recent and future site activity with your agent to help them understand what you're looking for in a home.
Price history
Price history is unavailable.
Public tax history
Tax history is unavailable.
Climate risks
Neighborhood: A0P
Nearby schools
GreatSchools rating
No schools nearby
We couldn't find any schools near this home.
Schools provided by the listing agent
- District: Labrador
Source: Newfoundland and Labrador AR. This data may not be complete. We recommend contacting the local school district to confirm school assignments for this home.
- C$115,0003 bd1 ba1.7k sqft16 Pleasant Ave, Happy Valley Goose Bay, NL A0P1E0For Sale
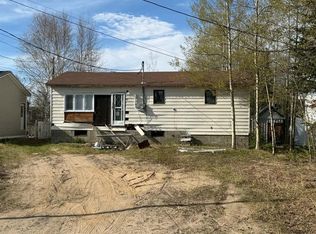
- C$399,9003 bd2 ba1.3k sqft20 Pleasant Ave, Happy Valley Goose Bay, NL A0P1E0For Sale
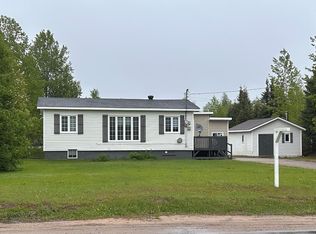
- C$329,9002 bd2 ba1.9k sqft12 Cook St, Happy Valley Goose Bay, NL A0P1E0For Sale

- C$474,0005 bd3 ba2.2k sqft17 Terrington Ln, Happy Valley Goose Bay, NL A0P1E0Pending

- C$429,0003 bd2 ba1.2k sqft20 10th St, Happy Valley Goose Bay, NL A0P1E0For Sale
- C$299,9003 bd2 ba2k sqft27 10th St, Happy Valley Goose Bay, NL A0P1E0For Sale
- C$224,9003 bd2 ba3.2k sqft37 10th St, Happy Valley Goose Bay, NL A0P1E0For Sale
- C$187,0002 bd1 ba1.3k sqft17 Cooper Cres, Happy Valley Goose Bay, NL A0P1E0For Sale
Similar homes
- C$574,9005 bd3 ba3k sqft27 Morris Crescent, Happy Valley-Goose Bay, NL A0P1E0For Sale
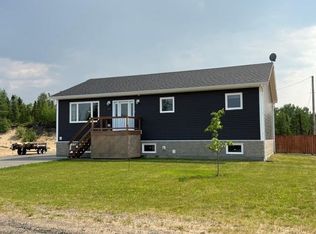 MLS ID #1300060, Roberta Primmer, Royal LePage Turner Realty 2014 Inc - Labrador. Newfoundland and Labrador AR
 - C$289,0004 bd2 ba1.3k sqft24 Paddon Road, North West River, NL A0P1M0For Sale
 MLS ID #1299054, Brittany Elliott, Hanlon Realty. Newfoundland and Labrador AR
- Newfoundland and Labrador
- Division No. 10
- Happy Valley-Goose Bay
- A0P 1E0
- 27 Palliser Crescent
Nearby cities
Other Happy Valley-Goose Bay Topics
- Apartments for Rent in A0P 1E0
- Houses for Sale in A0P 1E0
- Houses for Rent in A0P 1E0
- A0P 1E0 Real Estate
- Happy Valley-Goose Bay Condos
- Houses for Sale in Happy Valley-Goose Bay
- Newest Listings in Happy Valley-Goose Bay
- Happy Valley-Goose Bay Real Estate Agents
- Happy Valley-Goose Bay Refinance
- Happy Valley-Goose Bay Mortgage Rates
