Whether you're a first-time homebuyer, downsizing, or searching for an investment opportunity, this charming 2-bedroom, 1-bath half duplex is one you won't want to miss! Thoughtfully maintained with important updates already completed, including shingles replaced in 2017 and vinyl windows and vinyl siding installed in 2018, this home offers both comfort and peace of mind. The bright main level features a functional layout with two bedrooms, a full bath, and a welcoming living space. The basement provides a spacious laundry and storage area along with two bonus rooms, offering endless possibilities for a home office, hobby room, fitness space, or additional storage. The fridge and stove are included in the sale, making your move even easier. Affordable, well-maintained, and full of potential, this property is ready for its next owner. Don't miss your chance to make it yours!
For sale
C$187,000
17 Cooper Crescent, Happy Valley-Goose Bay, NL A0P1E0
2beds
1,344sqft
Townhouse, Duplex, Multi Family, Single Family Residence
Built in 1978
-- sqft lot
$-- Zestimate®
C$139/sqft
C$-- HOA
What's special
Vinyl windowsVinyl sidingBright main levelFunctional layoutWelcoming living spaceTwo bonus rooms
- 2 days |
- 11 |
- 0 |
Zillow last checked:
Listing updated:
Listed by:
Jennifer Blake,
Century 21 Big Land Realty Limited - Goose Bay,
Tammy Elliott,
Century 21 Big Land Realty Limited - Labrador City
Source: Newfoundland and Labrador AR,MLS®#: 1299271
Facts & features
Interior
Bedrooms & bathrooms
- Bedrooms: 2
- Bathrooms: 1
- Full bathrooms: 1
Bedroom
- Level: Main
- Area: 122.08 Square Feet
- Dimensions: 10.9 x 11.2
Bedroom
- Level: Main
- Area: 74.52 Square Feet
- Dimensions: 8.1 x 9.2
Bathroom
- Level: Main
- Area: 45.08 Square Feet
- Dimensions: 4.9 x 9.2
Bonus room
- Level: Basement
- Area: 99.64 Square Feet
- Dimensions: 9.4 x 10.6
Bonus room
- Level: Basement
- Area: 115.56 Square Feet
- Dimensions: 10.7 x 10.8
Kitchen
- Level: Main
- Area: 113.12 Square Feet
- Dimensions: 10.1 x 11.2
Laundry
- Level: Basement
- Area: 270 Square Feet
- Dimensions: 10 x 27
Living room
- Level: Main
- Area: 144.48 Square Feet
- Dimensions: 11.2 x 12.9
Heating
- Baseboard, Electric
Cooling
- Electric
Appliances
- Included: Refrigerator, Stove, Washer, Dryer
Features
- Flooring: Cushion/Tile/Lino, Laminate
Interior area
- Total structure area: 1,344
- Total interior livable area: 1,344 sqft
Property
Parking
- Parking features: None
- Has uncovered spaces: Yes
Lot
- Size: 4,500 Square Feet
- Dimensions: 45 x 100
- Features: Landscaped
Details
- Zoning description: RVD
Construction
Type & style
- Home type: MultiFamily
- Property subtype: Townhouse, Duplex, Multi Family, Single Family Residence
- Attached to another structure: Yes
Materials
- Vinyl Siding
- Foundation: Concrete, Fully Developed
- Roof: Shingle - Asphalt
Condition
- Year built: 1978
Utilities & green energy
- Sewer: Public Sewer
- Water: Public
Community & HOA
Location
- Region: Happy Valley Goose Bay
Financial & listing details
- Price per square foot: C$139/sqft
- Annual tax amount: C$981
- Date on market: 7/8/2026
Jennifer Blake
Jennifer Blake
(709) 896-1454
By pressing Contact Agent, you agree that the real estate professional identified above may call/text you about your search, which may involve use of automated means and pre-recorded/artificial voices. You don't need to consent as a condition of buying any property, goods, or services. Message/data rates may apply. You also agree to our Terms of Use. Zillow does not endorse any real estate professionals. We may share information about your recent and future site activity with your agent to help them understand what you're looking for in a home.
Price history
Price history is unavailable.
Public tax history
Tax history is unavailable.
Climate risks
Neighborhood: A0P
Nearby schools
GreatSchools rating
No schools nearby
We couldn't find any schools near this home.
Schools provided by the listing agent
- District: Labrador
Source: Newfoundland and Labrador AR. This data may not be complete. We recommend contacting the local school district to confirm school assignments for this home.
- C$225,0003 bd2 ba672 sqft19 Cooper Cres, Happy Valley Goose Bay, NL A0P1E0For Sale

- C$159,9003 bd1 ba1.1k sqft12 Burry Cres, Happy Valley Goose Bay, NL A0P1E0Pending

- C$314,9002 bd1 ba988 sqft8 Davis Cres, Happy Valley Goose Bay, NL A0P1E0For Sale

- C$224,9003 bd2 ba3.2k sqft37 10th St, Happy Valley Goose Bay, NL A0P1E0For Sale
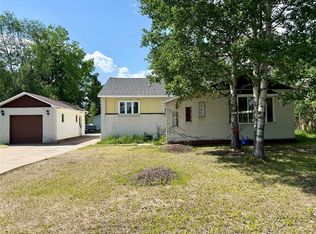
- C$399,9003 bd2 ba1.3k sqft20 Pleasant Ave, Happy Valley Goose Bay, NL A0P1E0For Sale
- C$115,0003 bd1 ba1.7k sqft16 Pleasant Ave, Happy Valley Goose Bay, NL A0P1E0For Sale
- C$299,9003 bd2 ba2k sqft27 10th St, Happy Valley Goose Bay, NL A0P1E0For Sale
- C$480,0007 bd4 ba2.5k sqft27 Palliser Cres, Happy Valley Goose Bay, NL A0P1E0For Sale
Similar homes
- C$225,0003 bd2 ba672 sqft19 Cooper Crescent, Happy Valley-Goose Bay, NL A0P1E0For SaleMLS ID #1299345, Jennifer Blake, Century 21 Big Land Realty Limited - Goose Bay. Newfoundland and Labrador AR
- C$115,0003 bd1 ba1.7k sqft16 Pleasant Avenue, Happy Valley-Goose Bay, NL A0P1C0For Sale
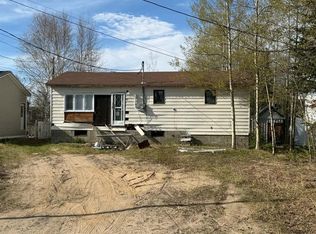 MLS ID #1298323, Brittany Elliott, Hanlon Realty. Newfoundland and Labrador AR
 - C$219,0003 bd2 ba1.4k sqft6 Montague Road, North West River, NL A0P1MOFor Sale
 MLS ID #1299284, Jennifer Blake, Century 21 Big Land Realty Limited - Goose Bay. Newfoundland and Labrador AR
- Newfoundland and Labrador
- Division No. 10
- Happy Valley-Goose Bay
- A0P 1E0
- 17 Cooper Crescent
Nearby cities
Other Happy Valley-Goose Bay Topics
- Apartments for Rent in A0P 1E0
- Houses for Sale in A0P 1E0
- Houses for Rent in A0P 1E0
- A0P 1E0 Real Estate
- Happy Valley-Goose Bay Condos
- Houses for Sale in Happy Valley-Goose Bay
- Newest Listings in Happy Valley-Goose Bay
- Happy Valley-Goose Bay Real Estate Agents
- Happy Valley-Goose Bay Refinance
- Happy Valley-Goose Bay Mortgage Rates
